
A focused scope
Kitchen & dining renovations in Markham
Make daily cooking and shared meals easier in the space you already have.
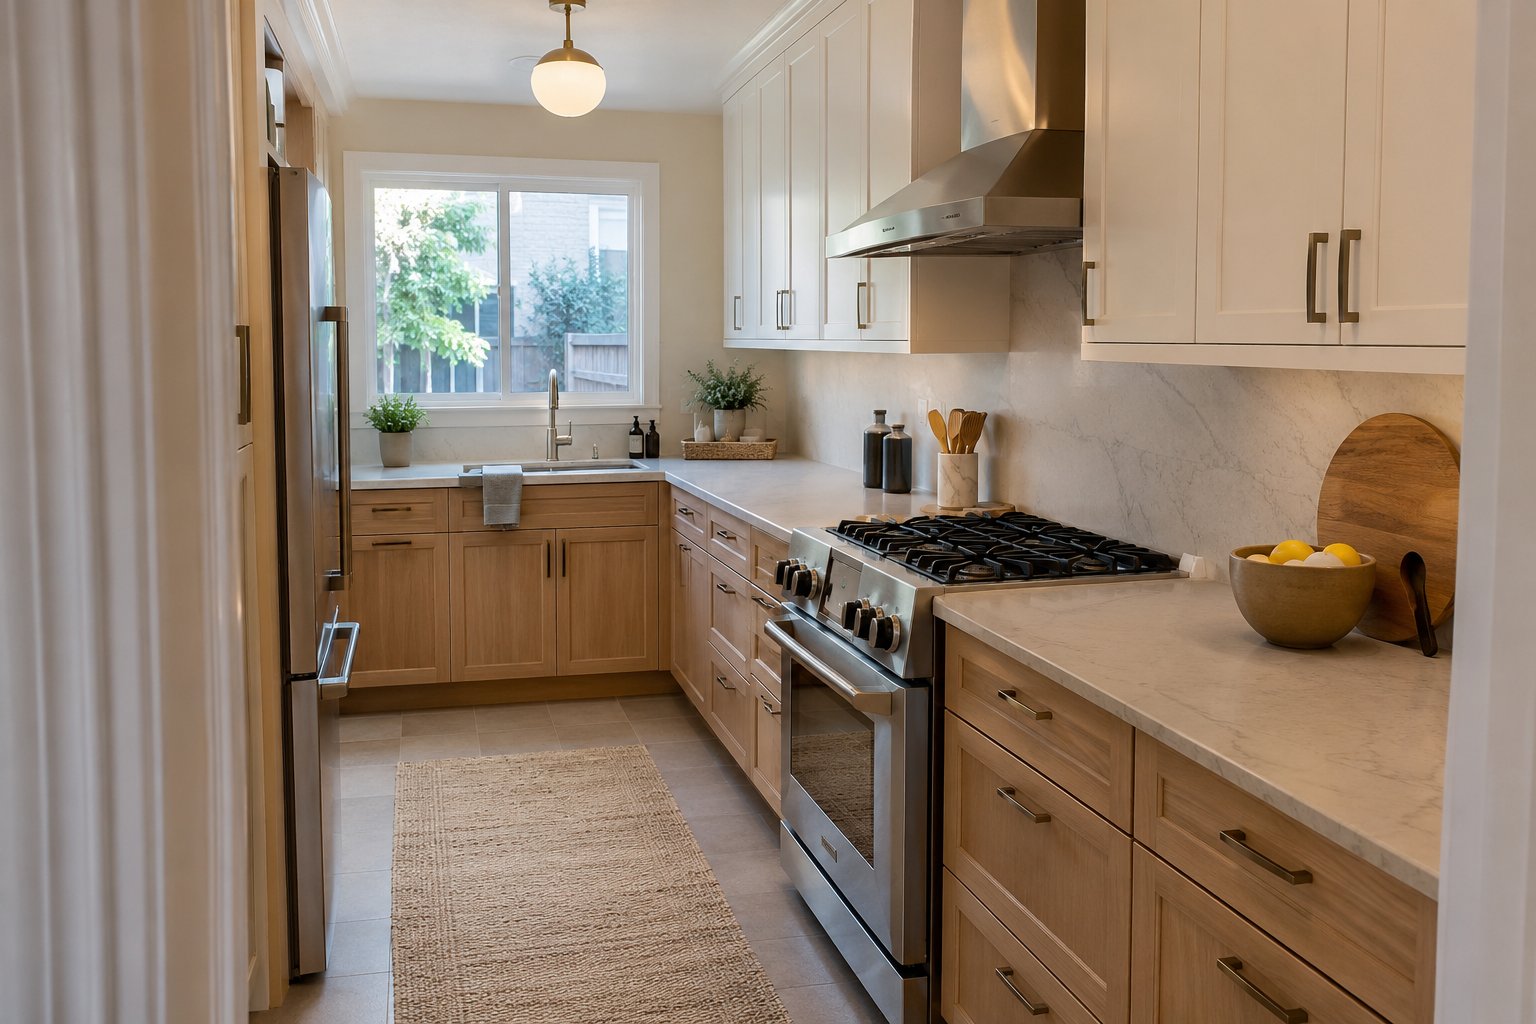
Kitchen & dining renovations: the starting point
The route between a sink, worktop and dining table often matters more than the size of an island. Compare a smaller peninsula or open floor area when space is limited.
What to resolve before work begins
- Map preparation and serving routes
- Test seating with chairs pulled out
- Plan reachable everyday storage
Put the details in the scope
Review cupboards, appliances and table dimensions together. The finished room needs to accommodate people moving through it while someone is cooking or seated.
Helpful next reads
Layout & use
A kitchen that leaves room to pass
Everyday circulation should remain clear while cupboards and appliances are open.
Read the guide →Layout & useKeeping a dining table in the kitchen
A table can provide flexible shared space without fixed cabinetry.
Read the guide →Materials & detailsPale kitchens and everyday maintenance
A light palette should be selected with cleaning and wear in mind.
Read the guide →Your next step
Tell us what you have in mind.
Start with a room, a routine or a change you want to make.