
The decision behind the detail
Test the route from the entrance to the dining table with the dishwasher open and chairs occupied. A smaller peninsula or freestanding table can sometimes serve the room better than an island.
A useful checklist
- Draw open appliance doors
- Show occupied seating
- Locate the main route
Bring it into the project brief
Choose the arrangement that works during a busy meal. An empty-room photograph does not show all the space people need.
For the related scope, see kitchen & dining renovations. Keep the relevant measurements, selections and open questions together before requesting a written quote.
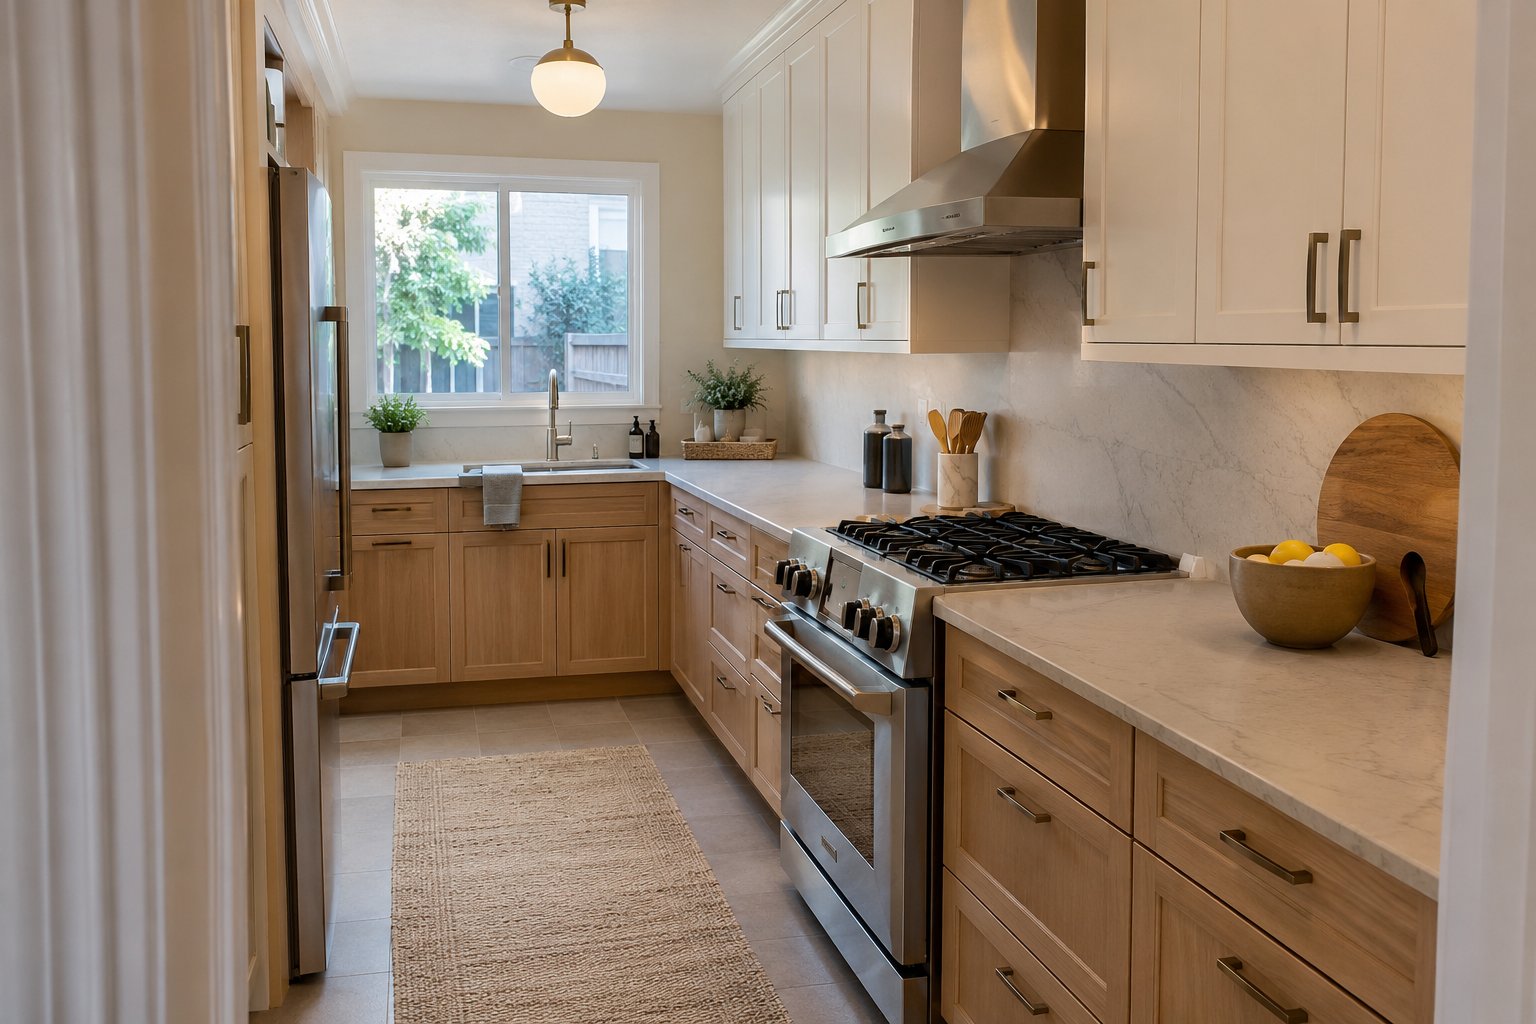
Illustrative reference for discussing the scope.