
Find your direction
Room ideas & details
Umi: explore relevant home renovation concepts and save a reference for your enquiry.
Start my home plan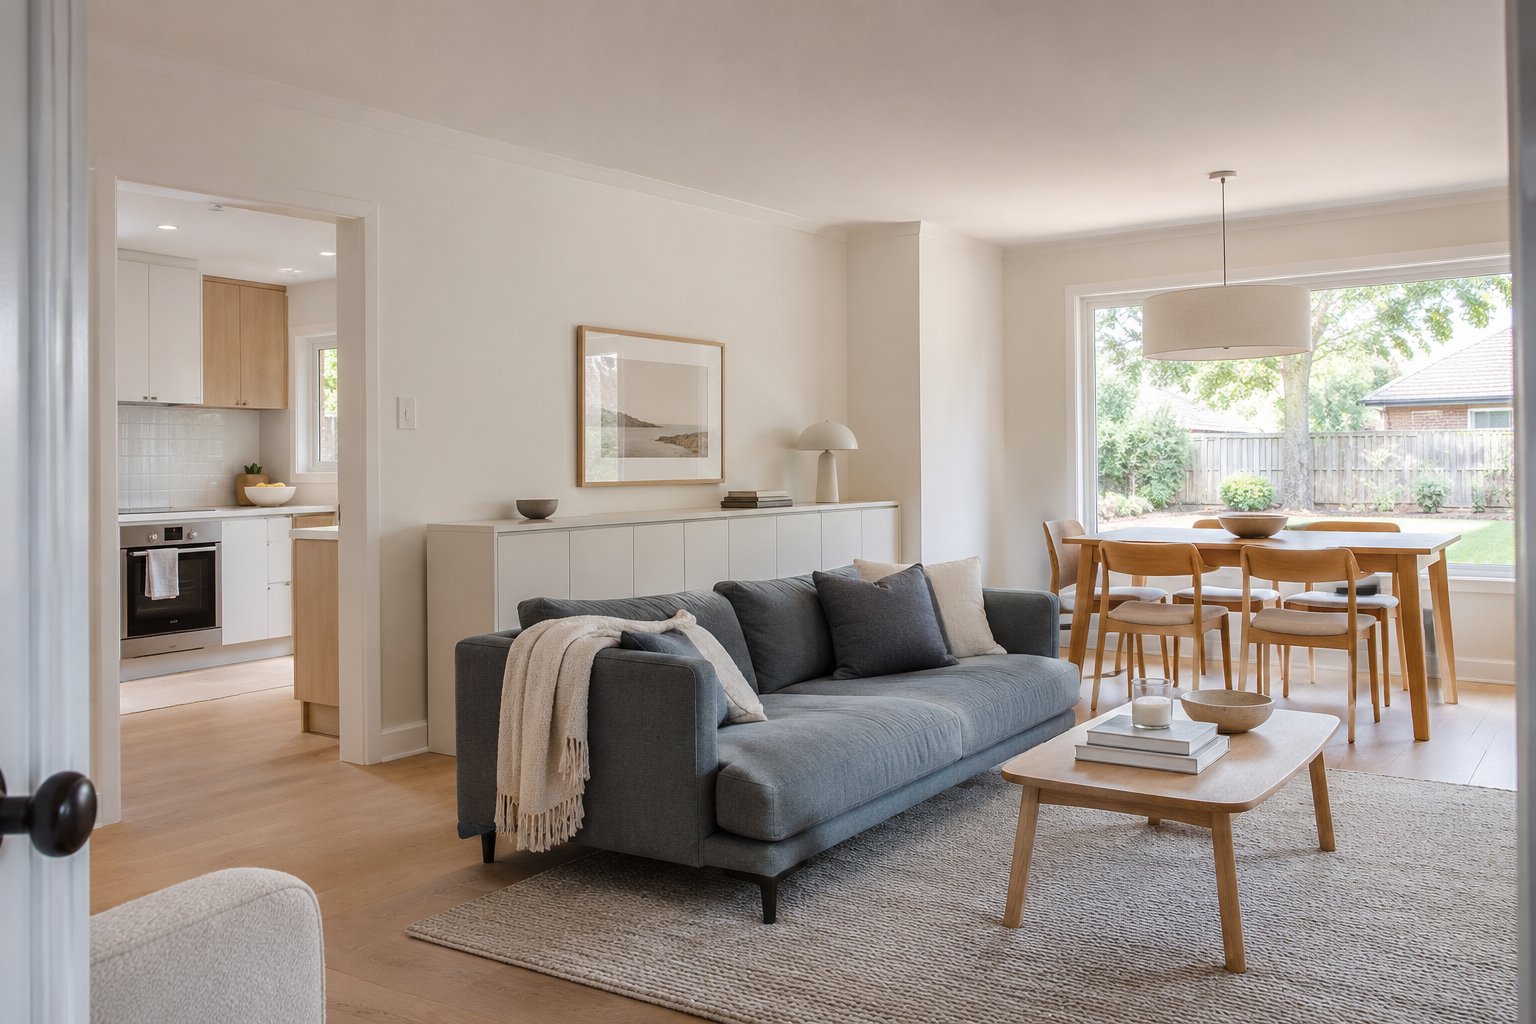
A collection of room possibilities
Illustrative concepts for planning and discussion. These scenes are not completed Umi projects.
28 references
A calm connected living and dining room
Use this reference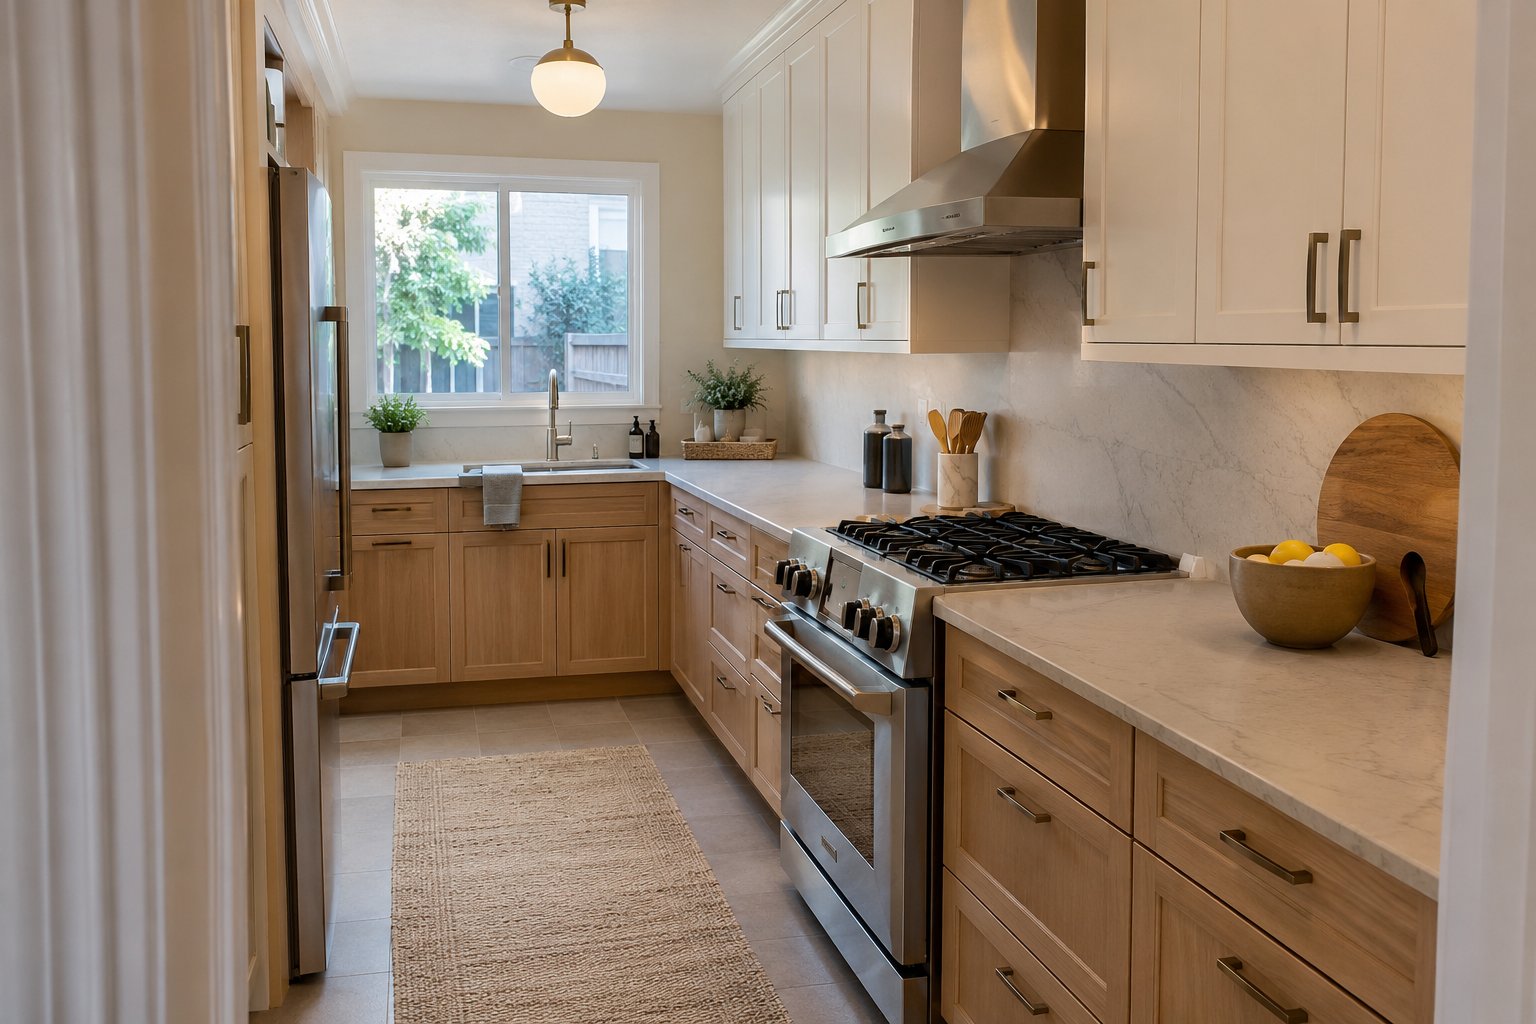
A pale oak and white galley kitchen
Use this reference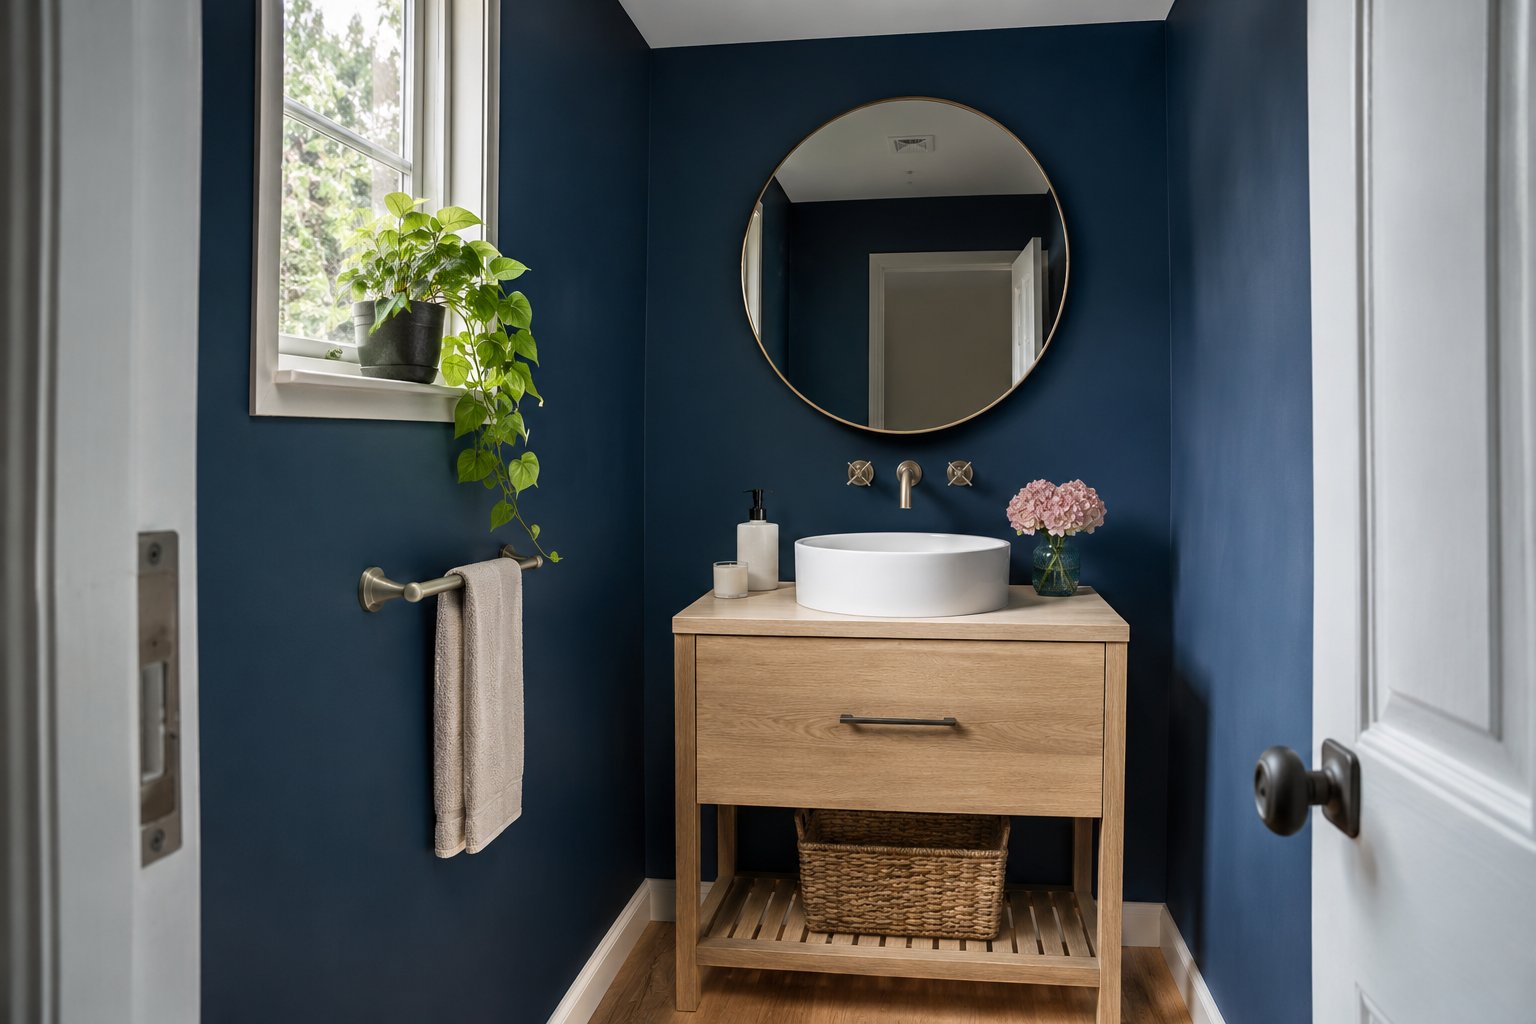
A compact blue powder room
Use this reference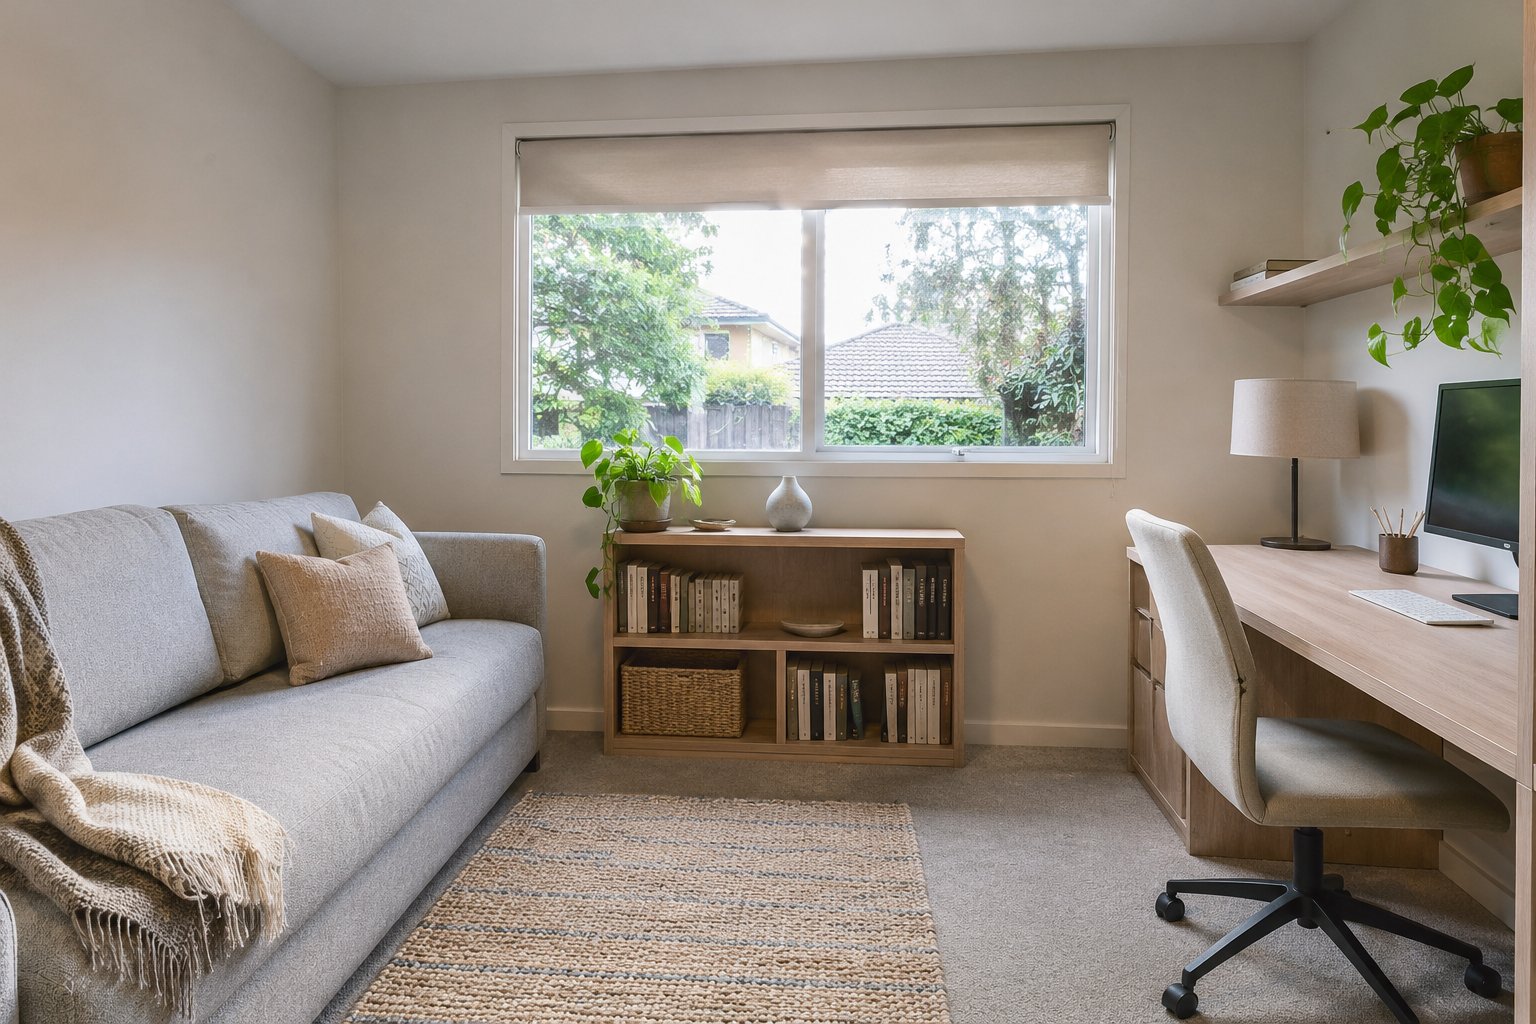
A flexible guest bedroom and workspace
Use this reference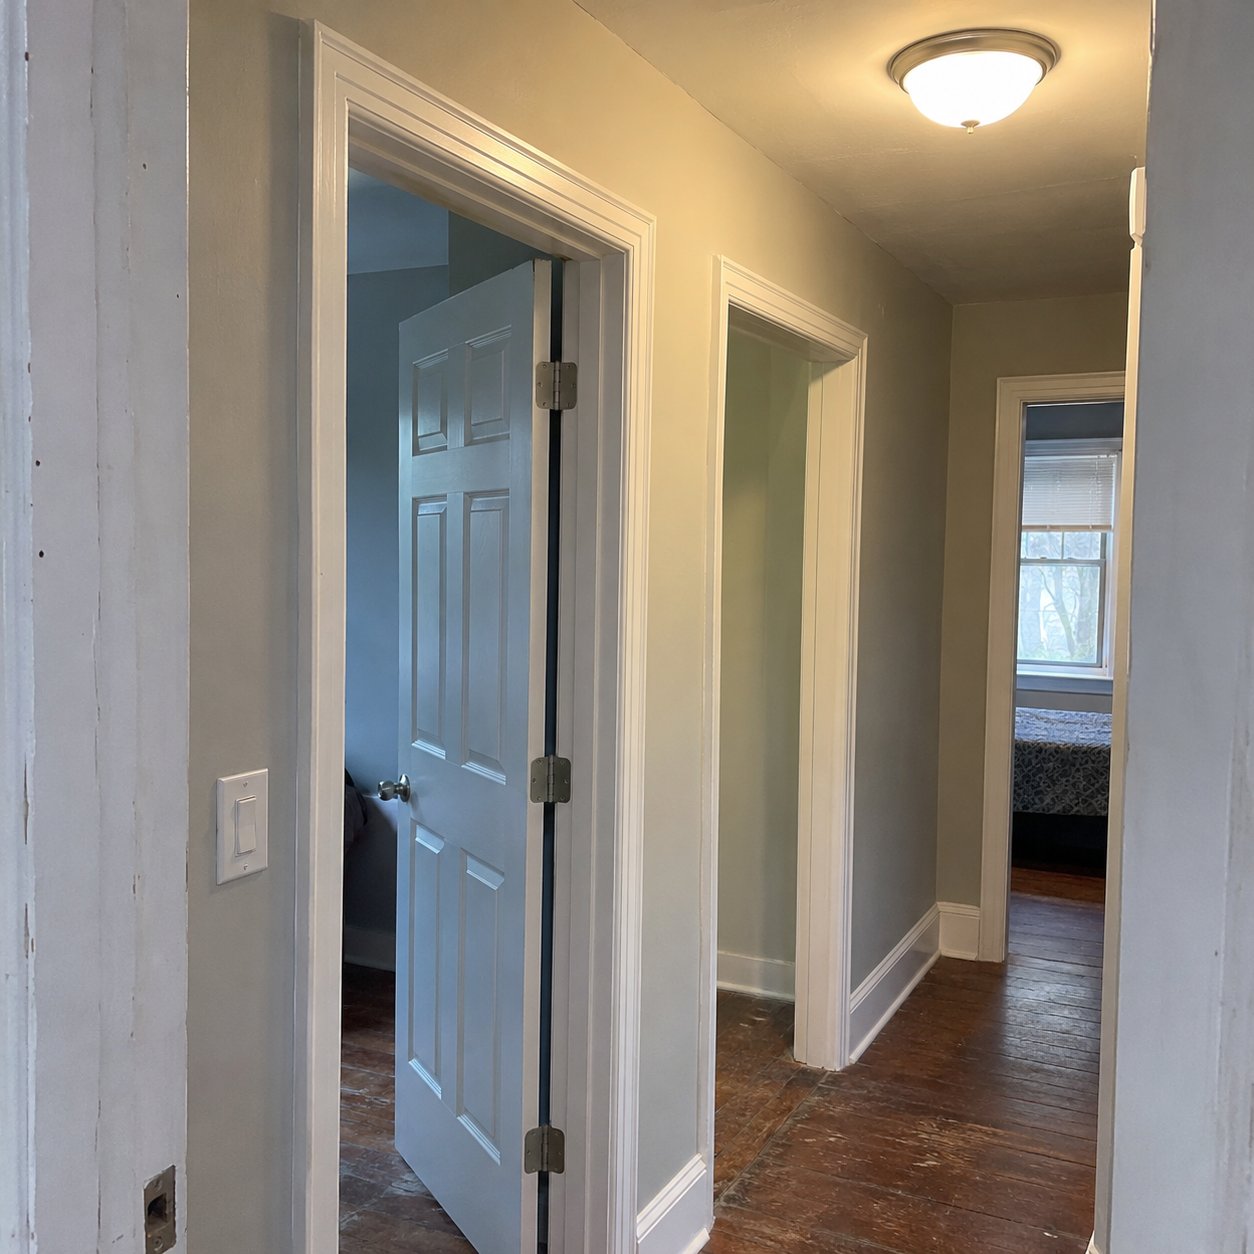
A hallway with coordinated doors and trim
Use this reference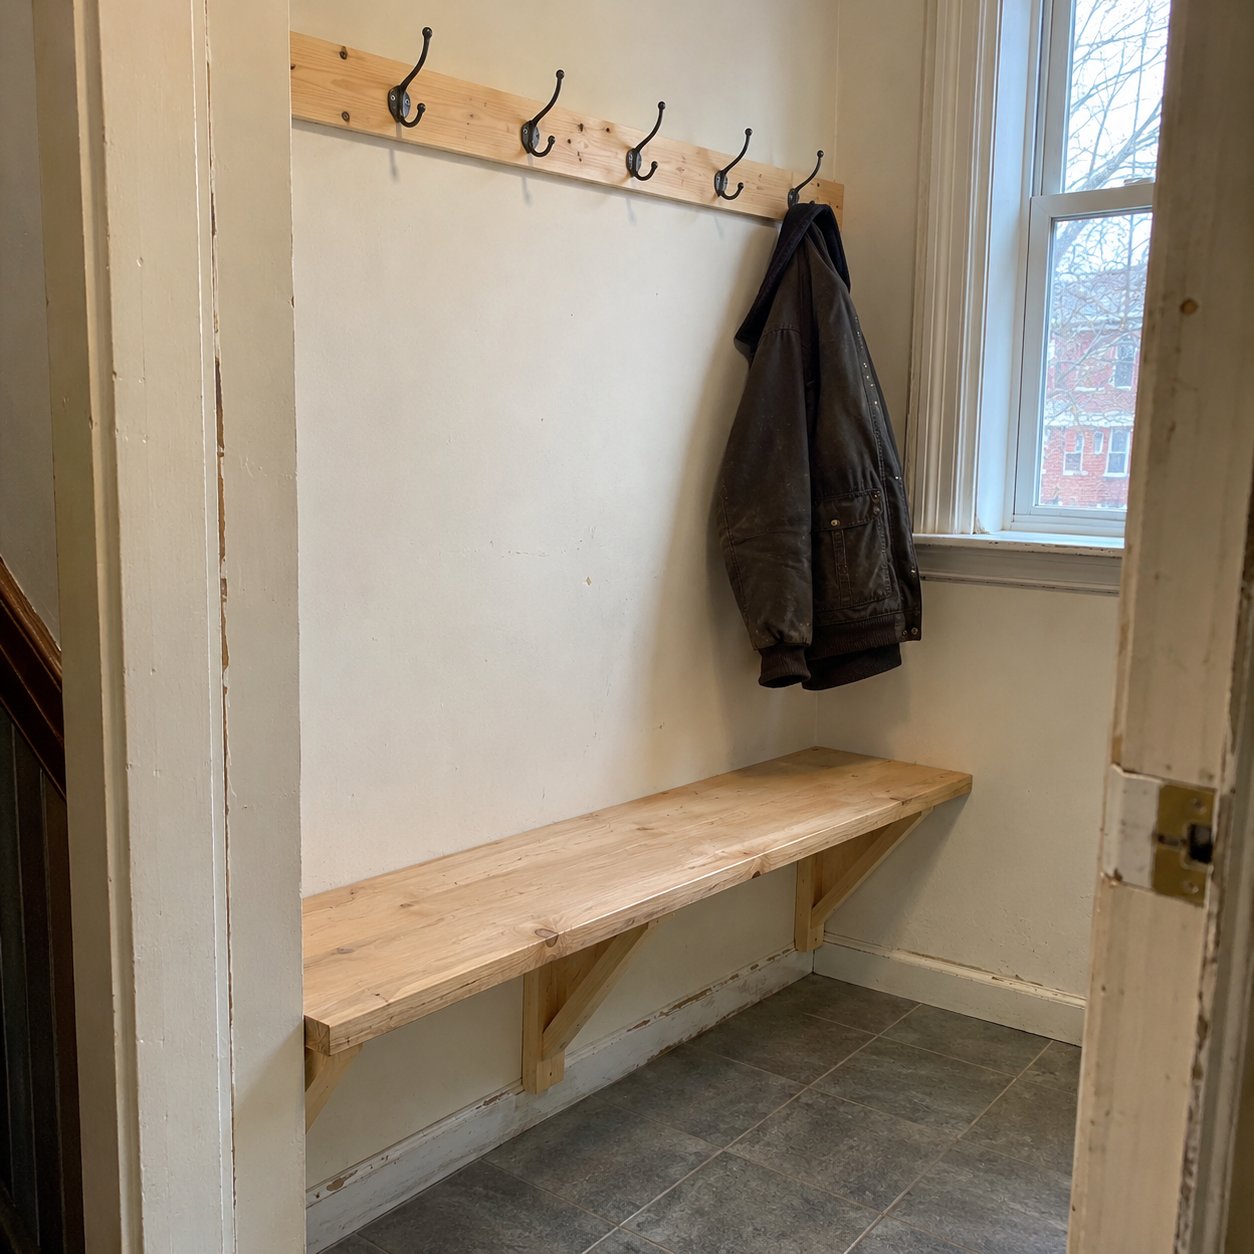
An entry bench and everyday coat storage
Use this reference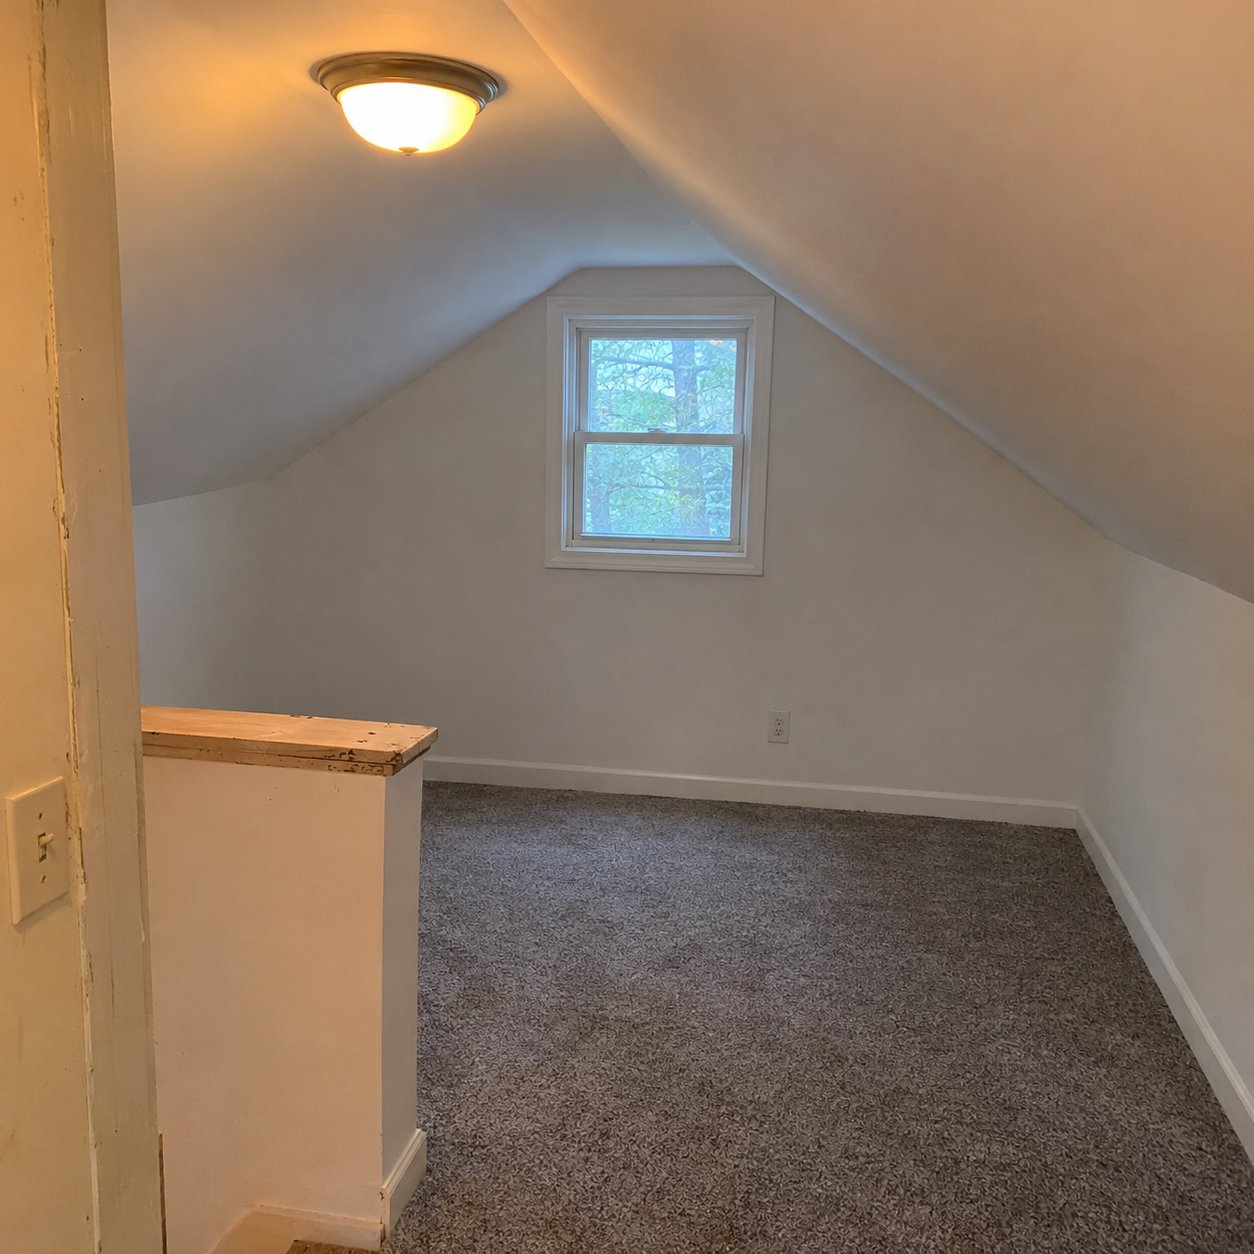
A quiet room beneath a sloped ceiling
Use this reference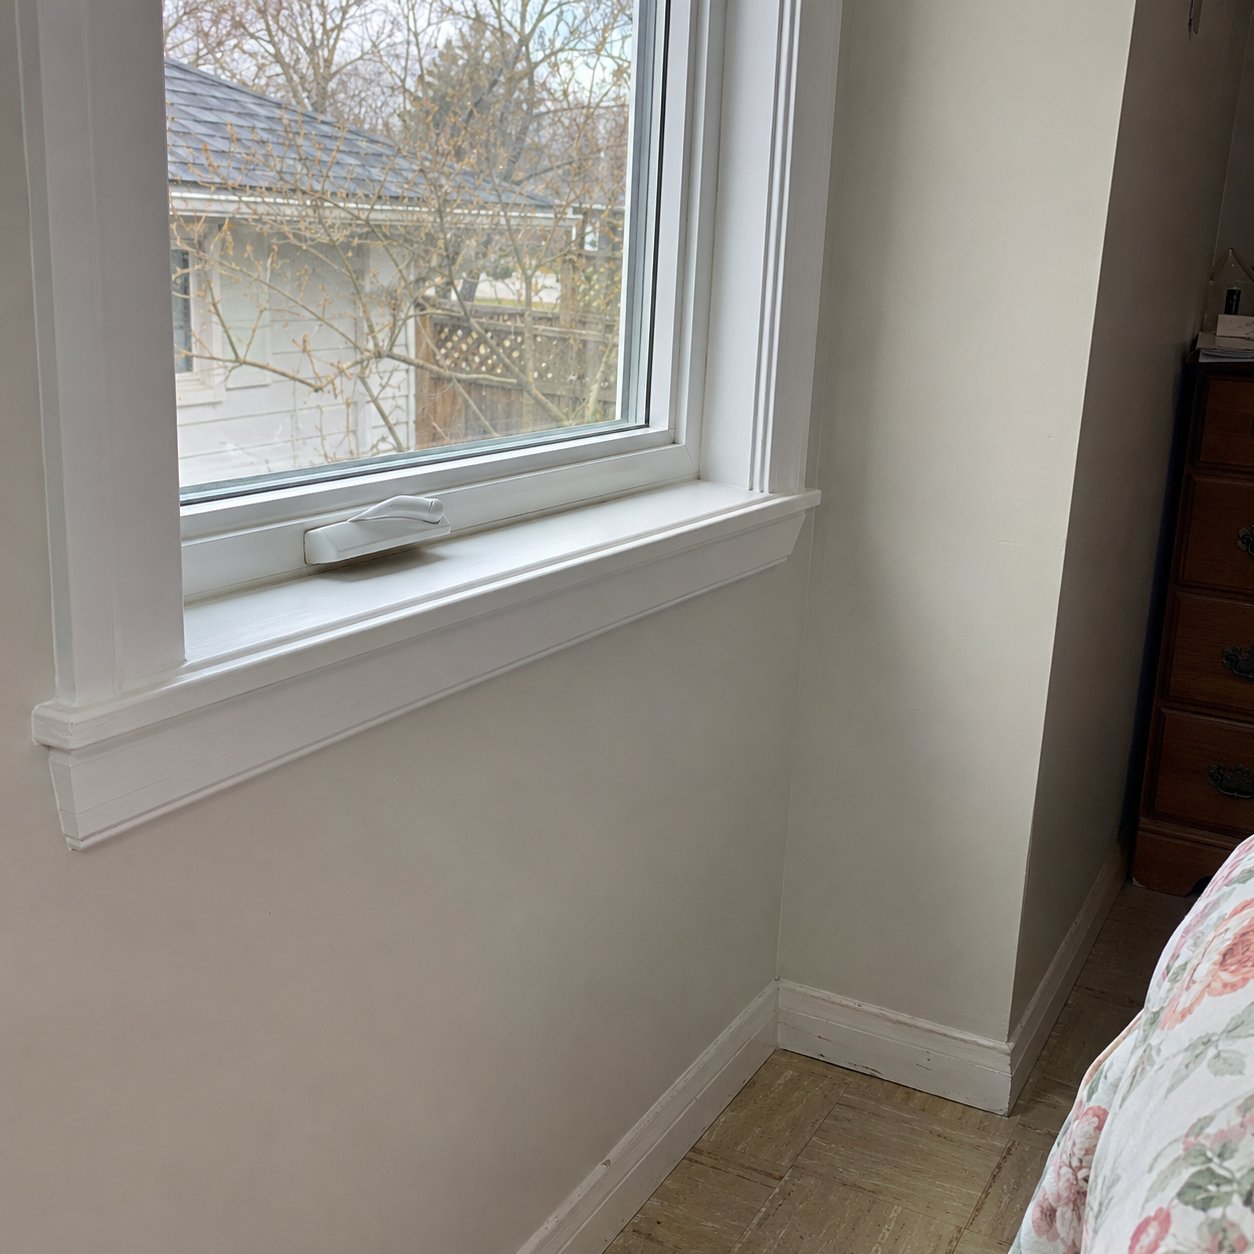
A window return in a softly painted room
Use this reference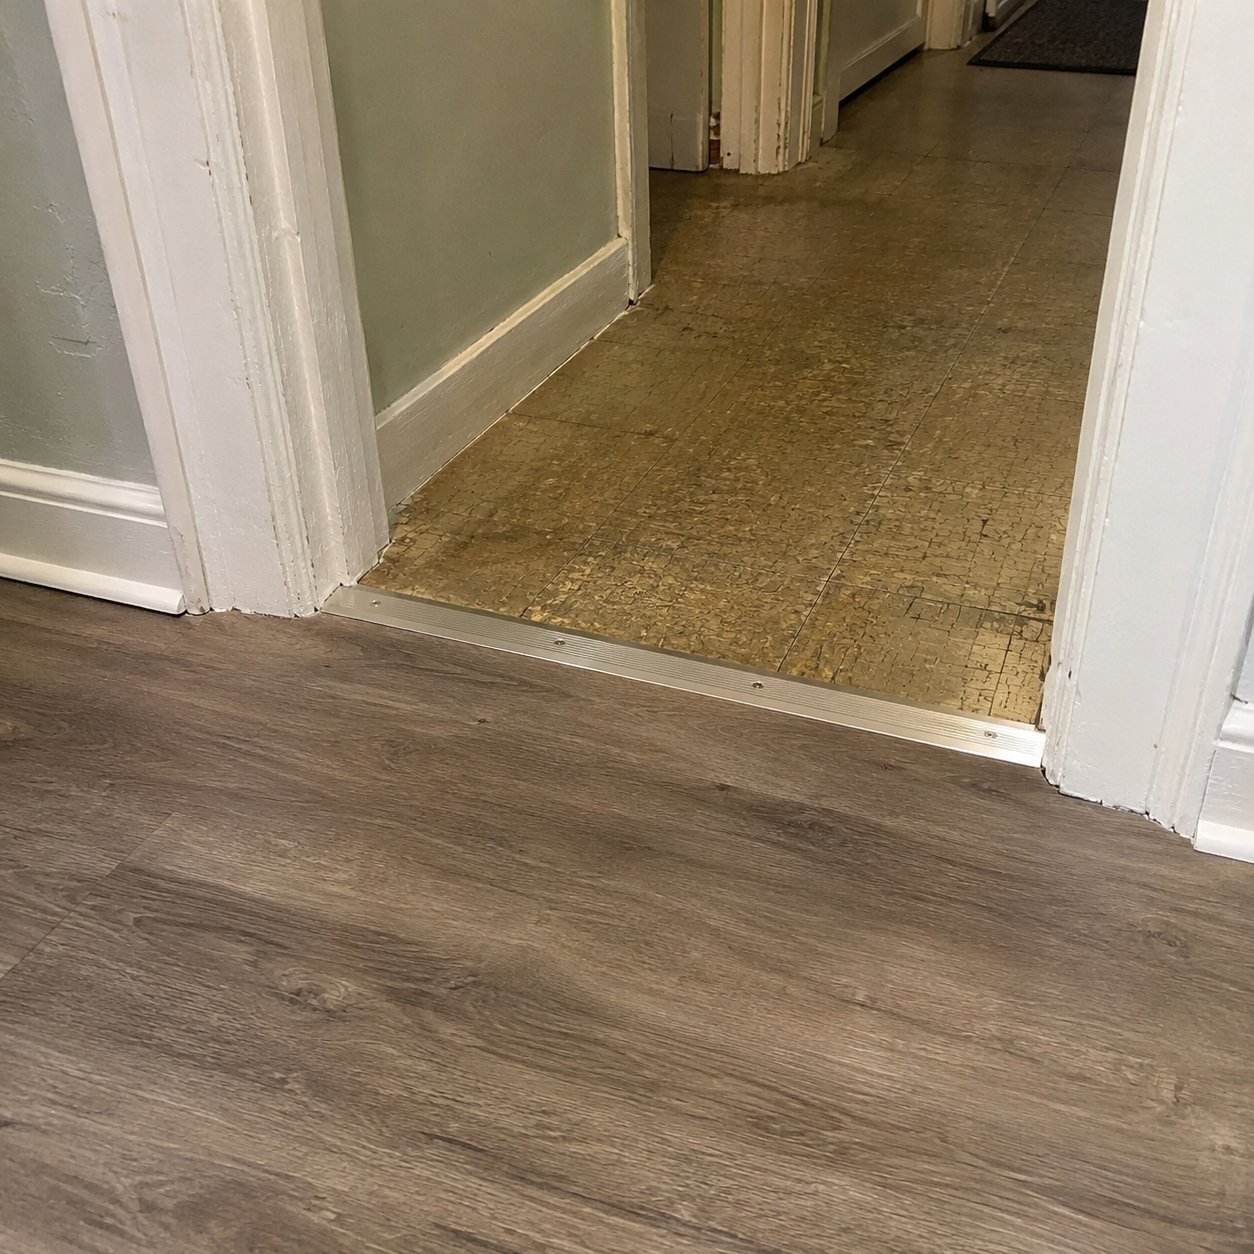
A planned doorway floor transition
Use this reference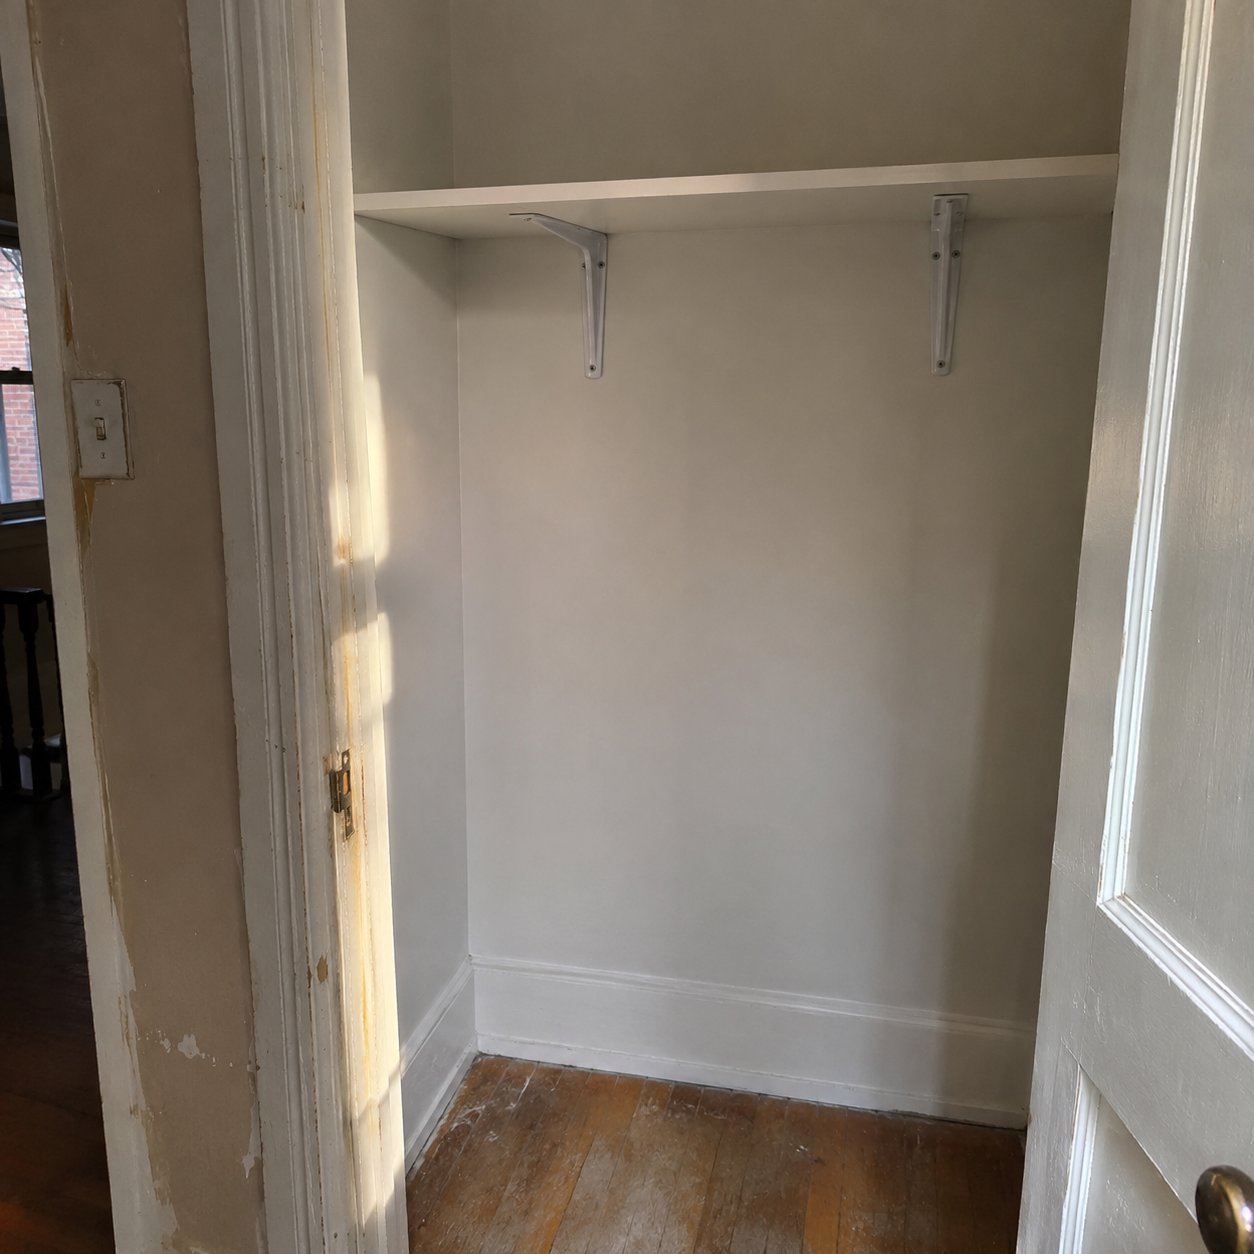
A straightforward storage closet
Use this reference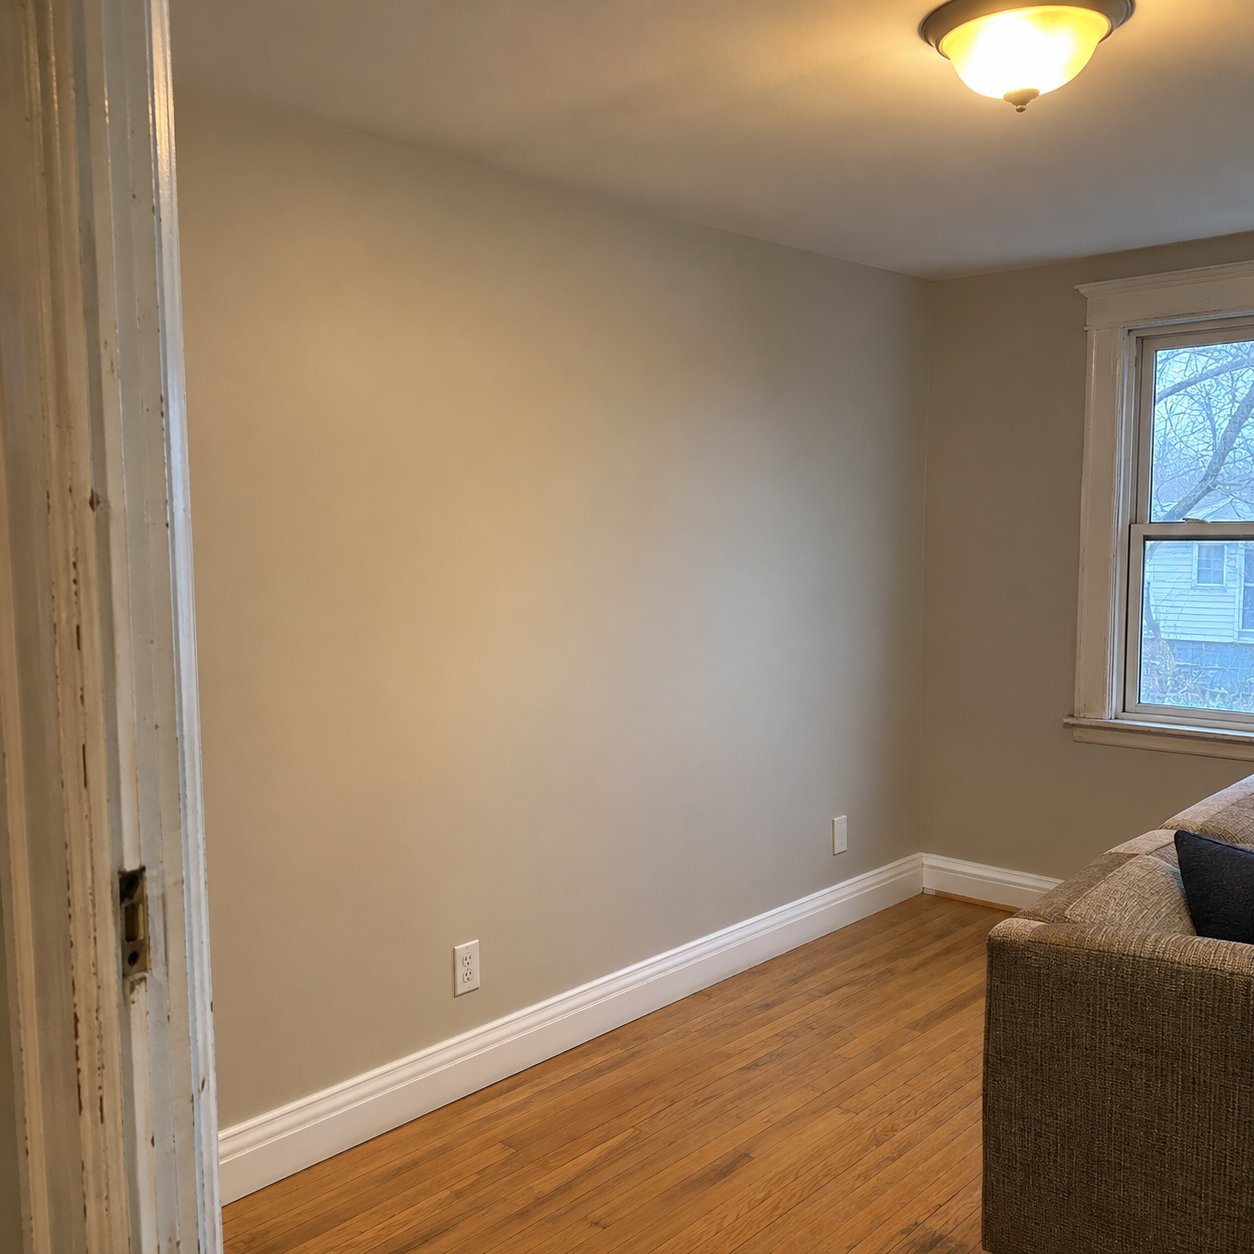
A living-room wall and oak floor
Use this reference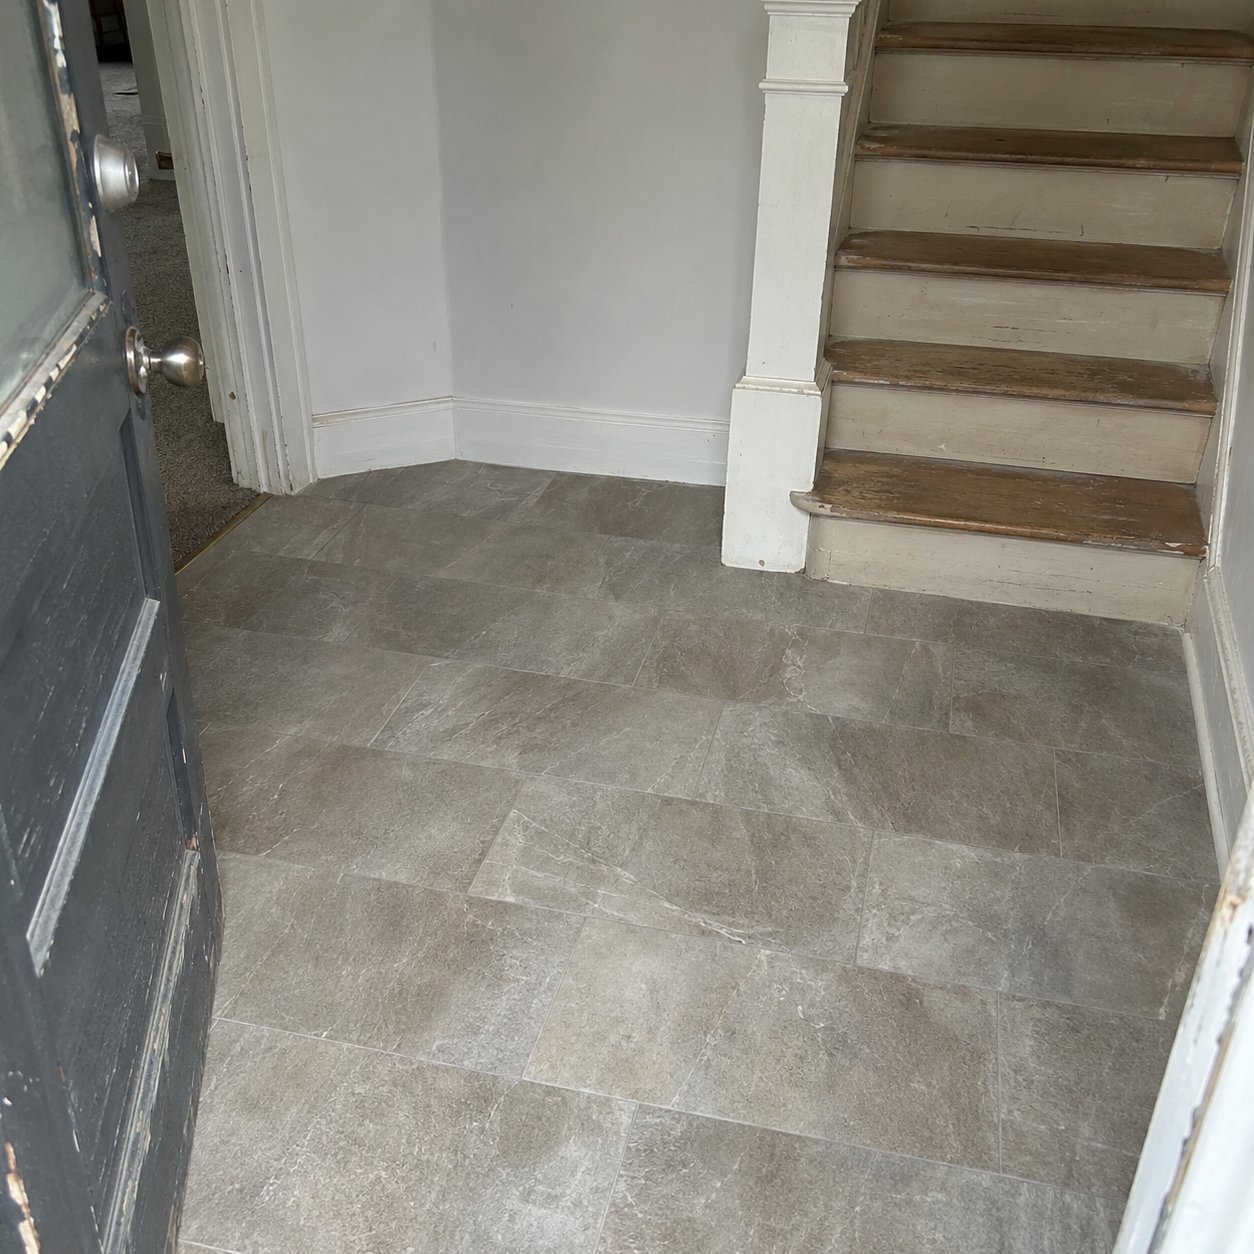
A tiled landing beside retained stairs
Use this reference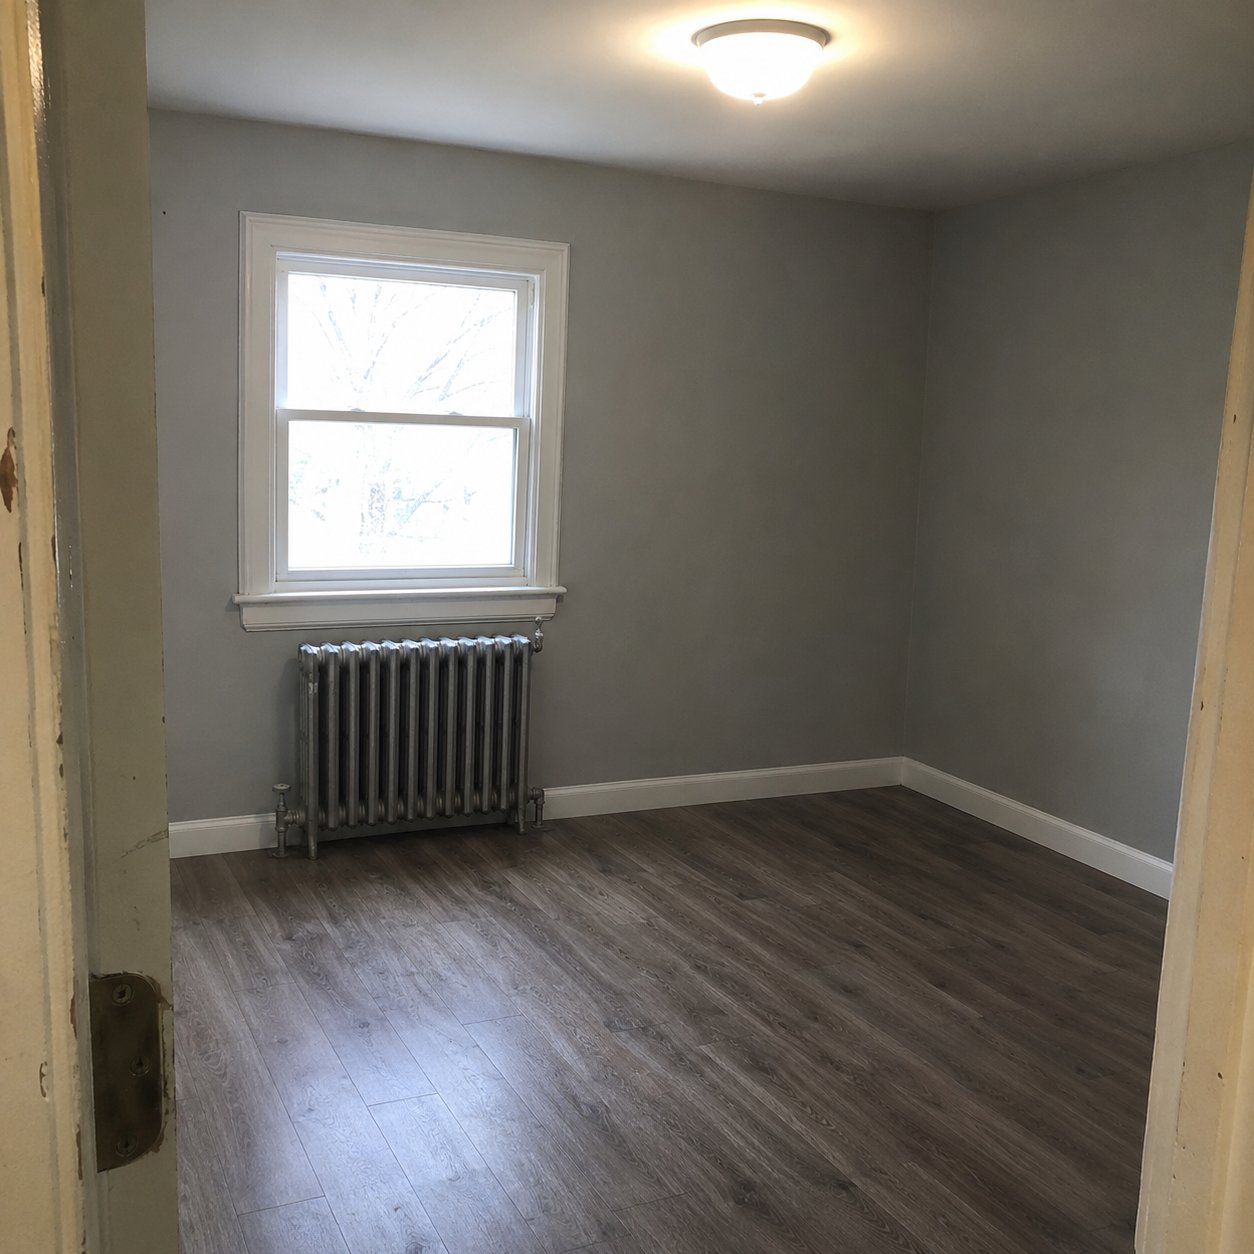
A bedroom with an existing radiator
Use this reference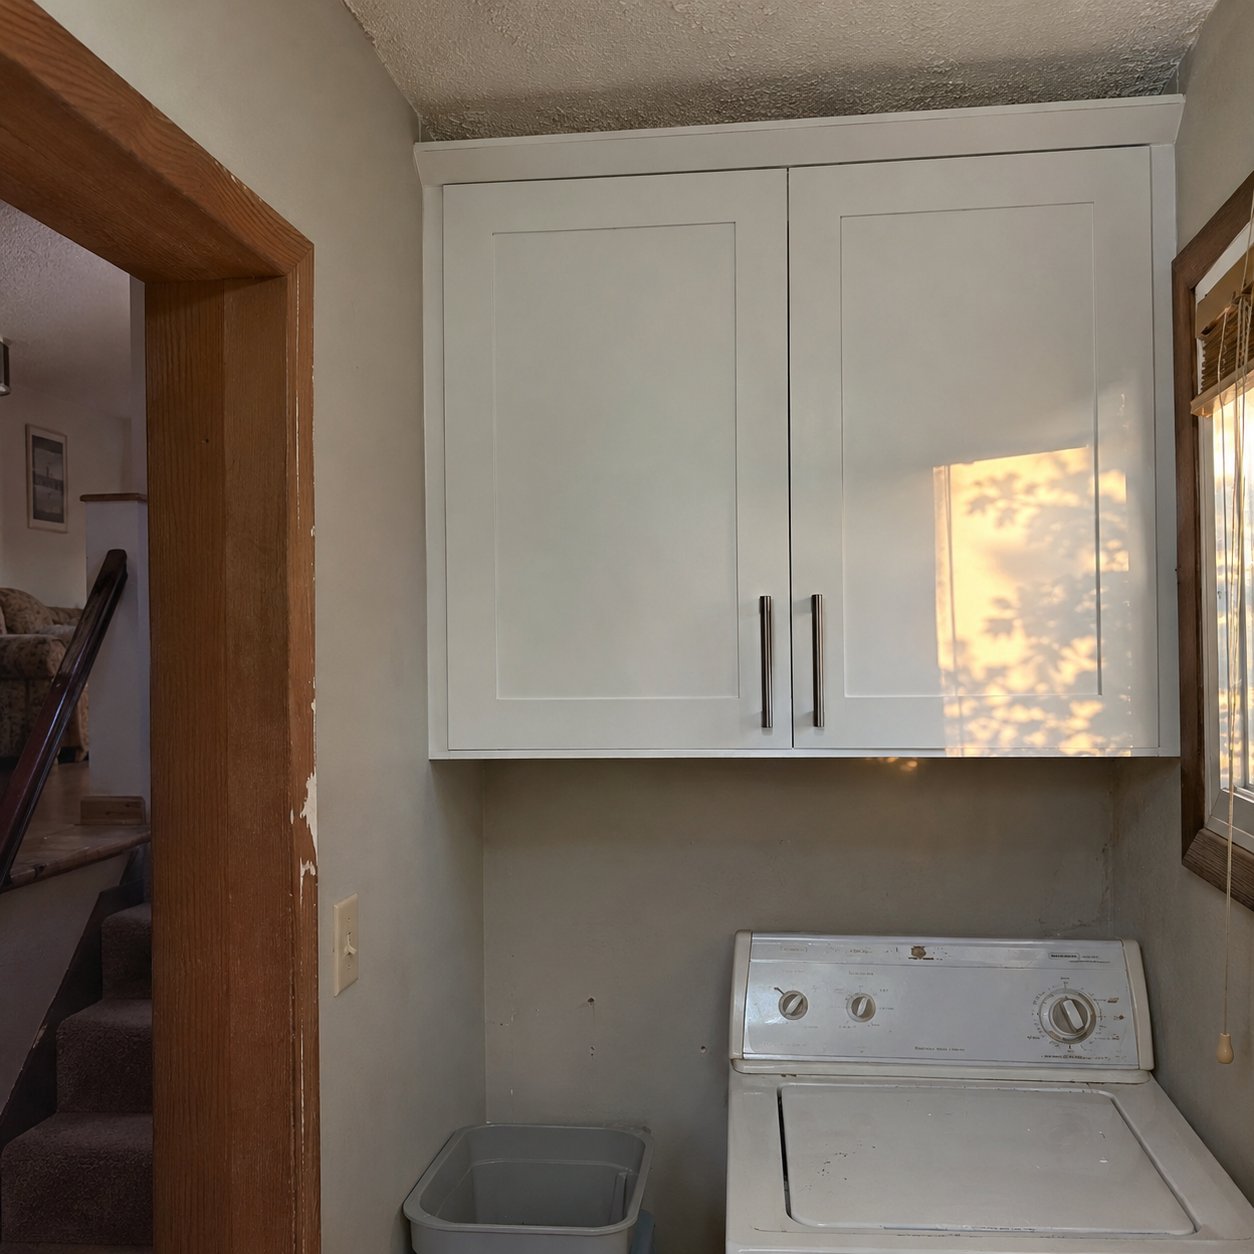
Laundry storage in a compact alcove
Use this reference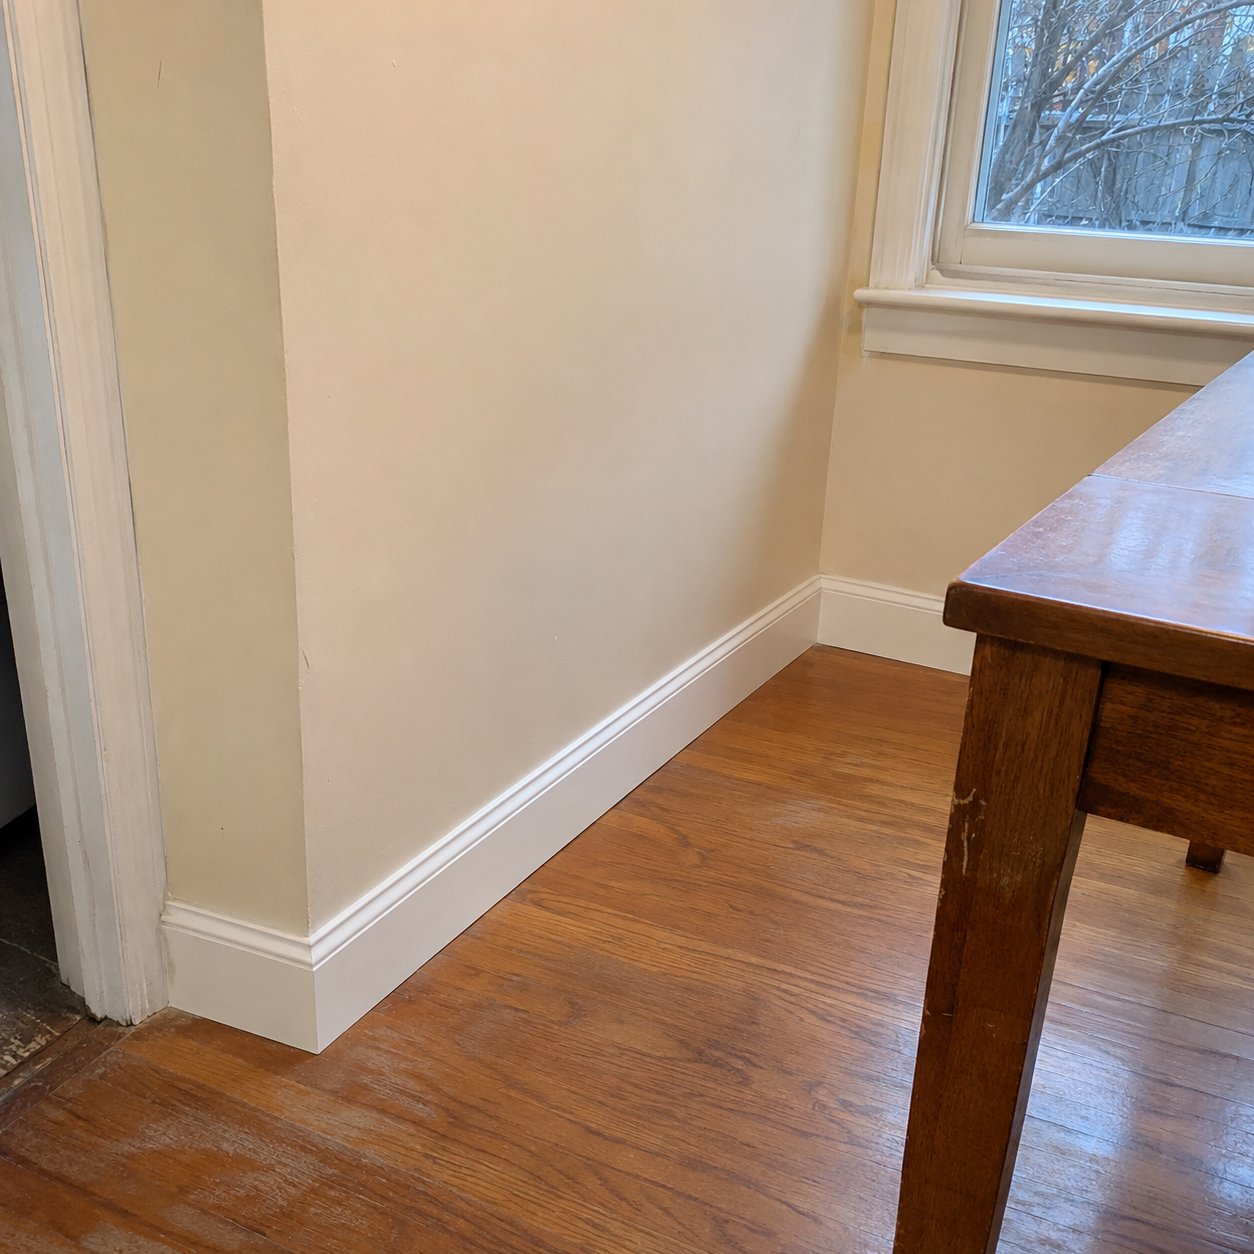
A dining-room floor and trim junction
Use this reference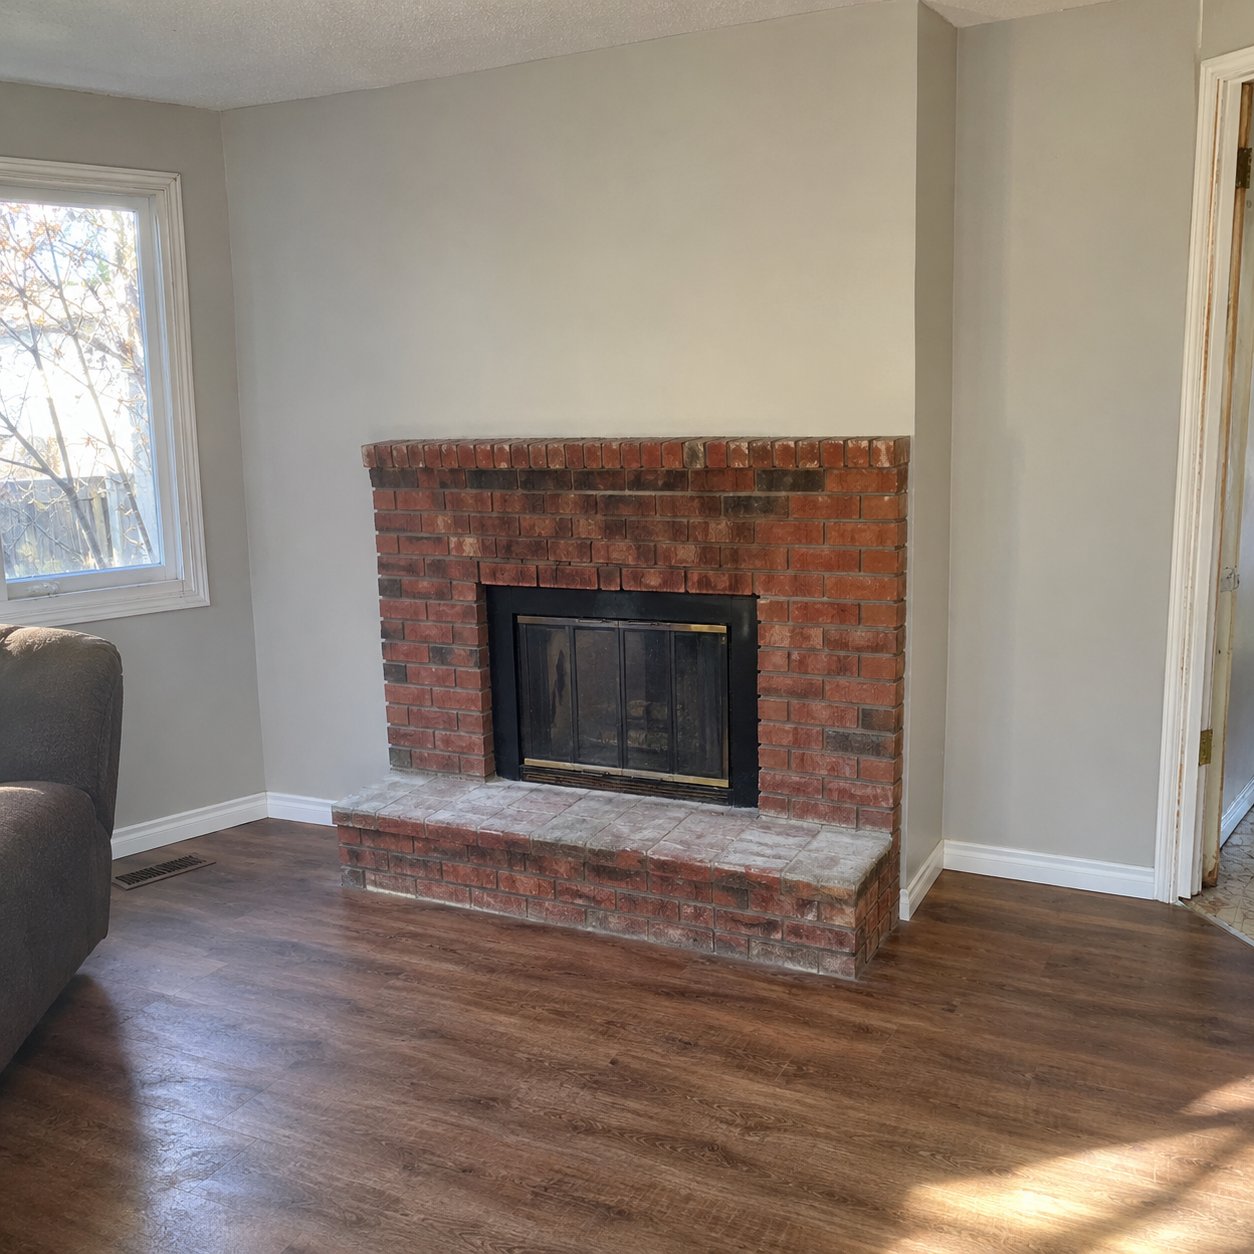
A retained brick fireplace and refreshed walls
Use this reference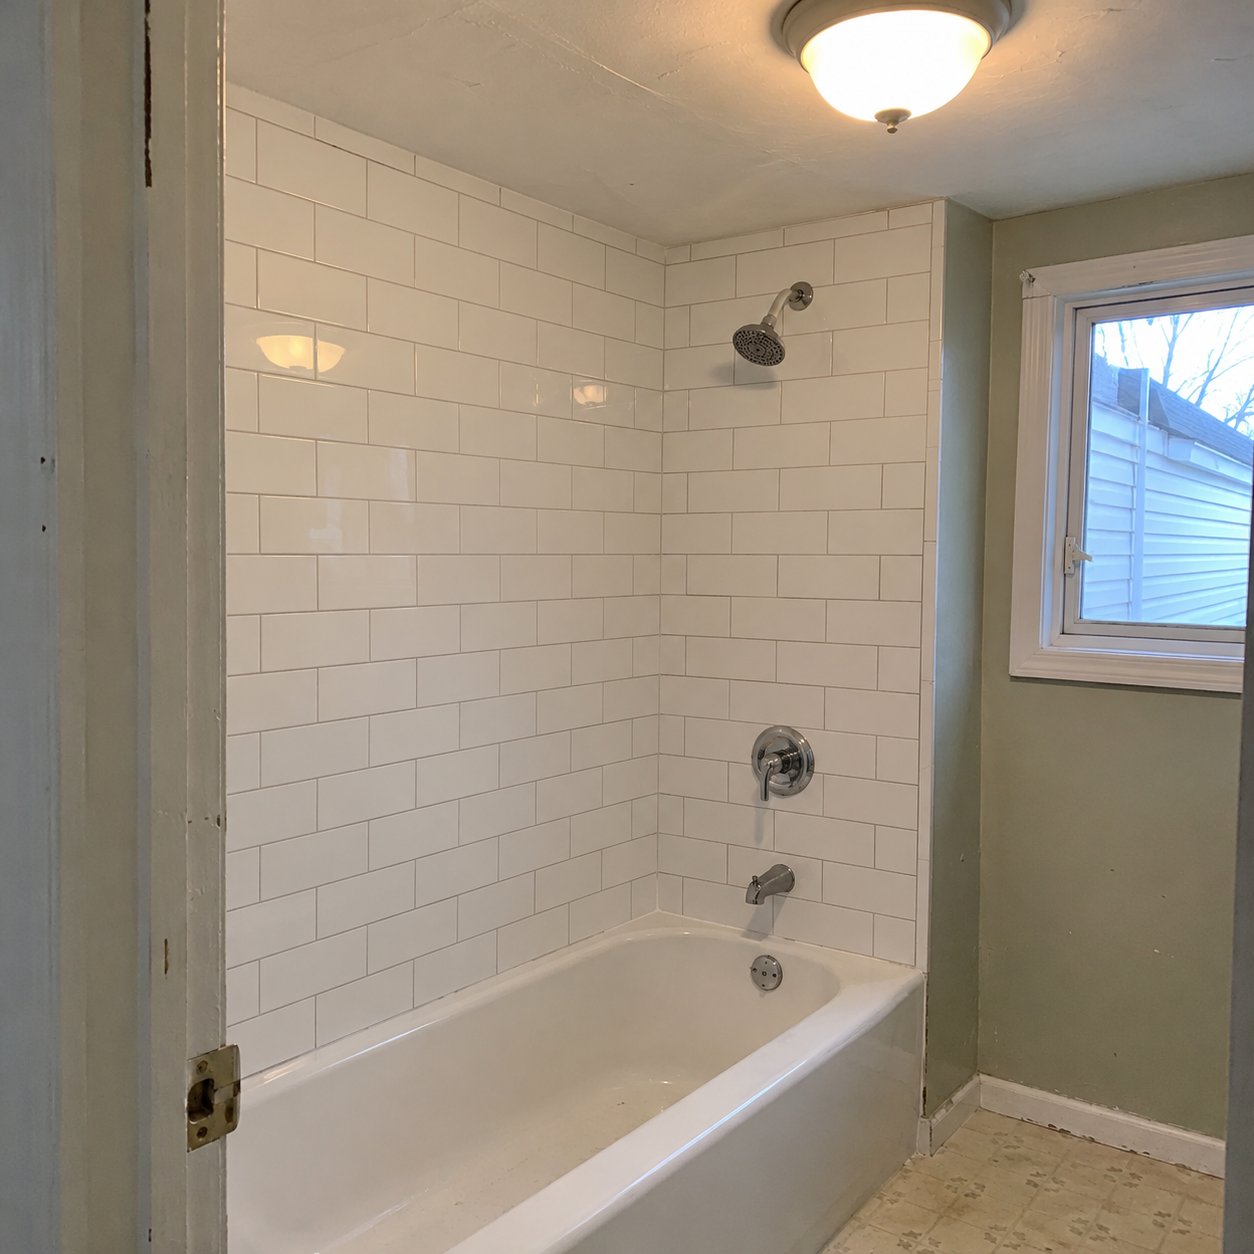
A classic family tub with tiled walls
Use this reference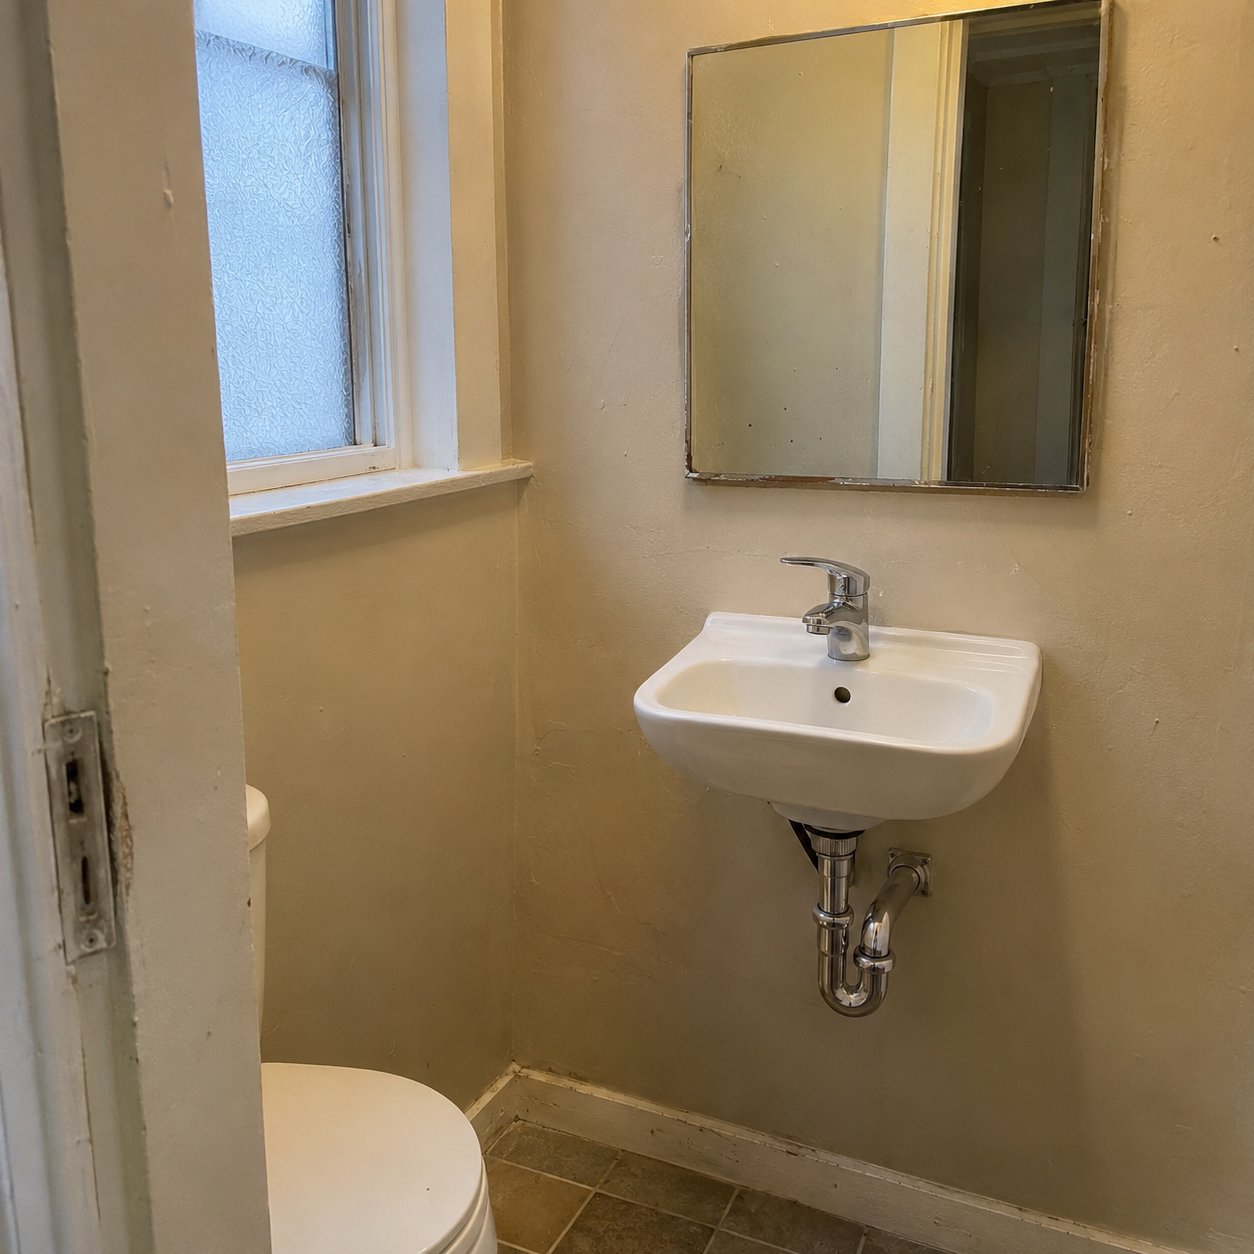
A compact basin in a small bathroom
Use this reference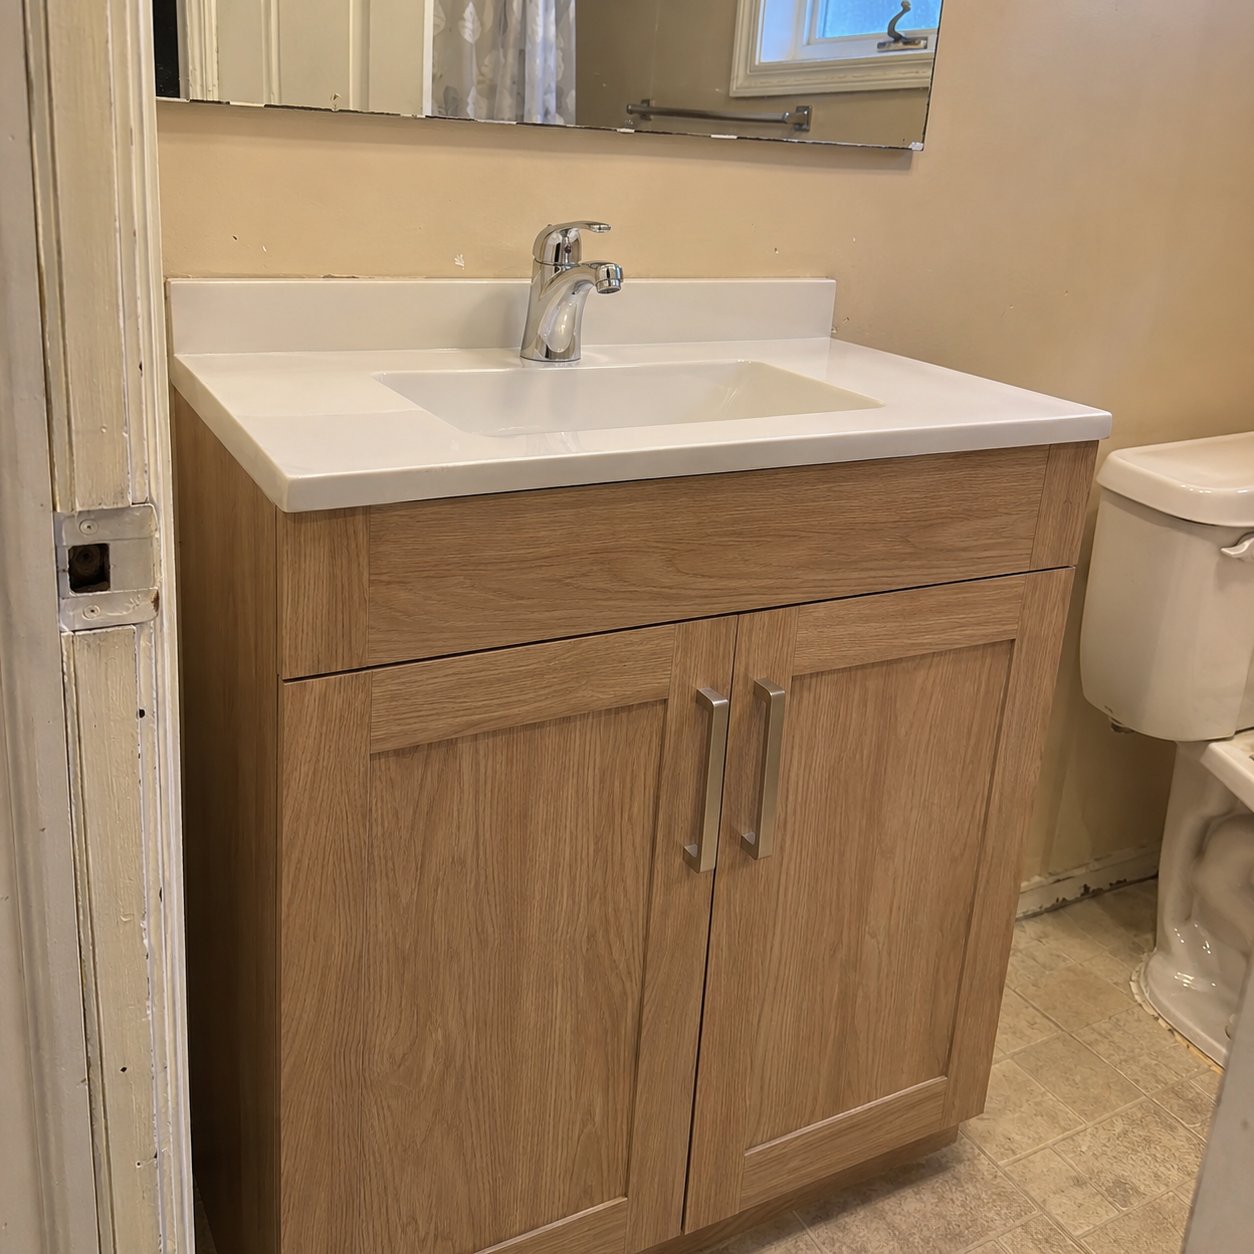
Oak vanity storage below a white basin
Use this reference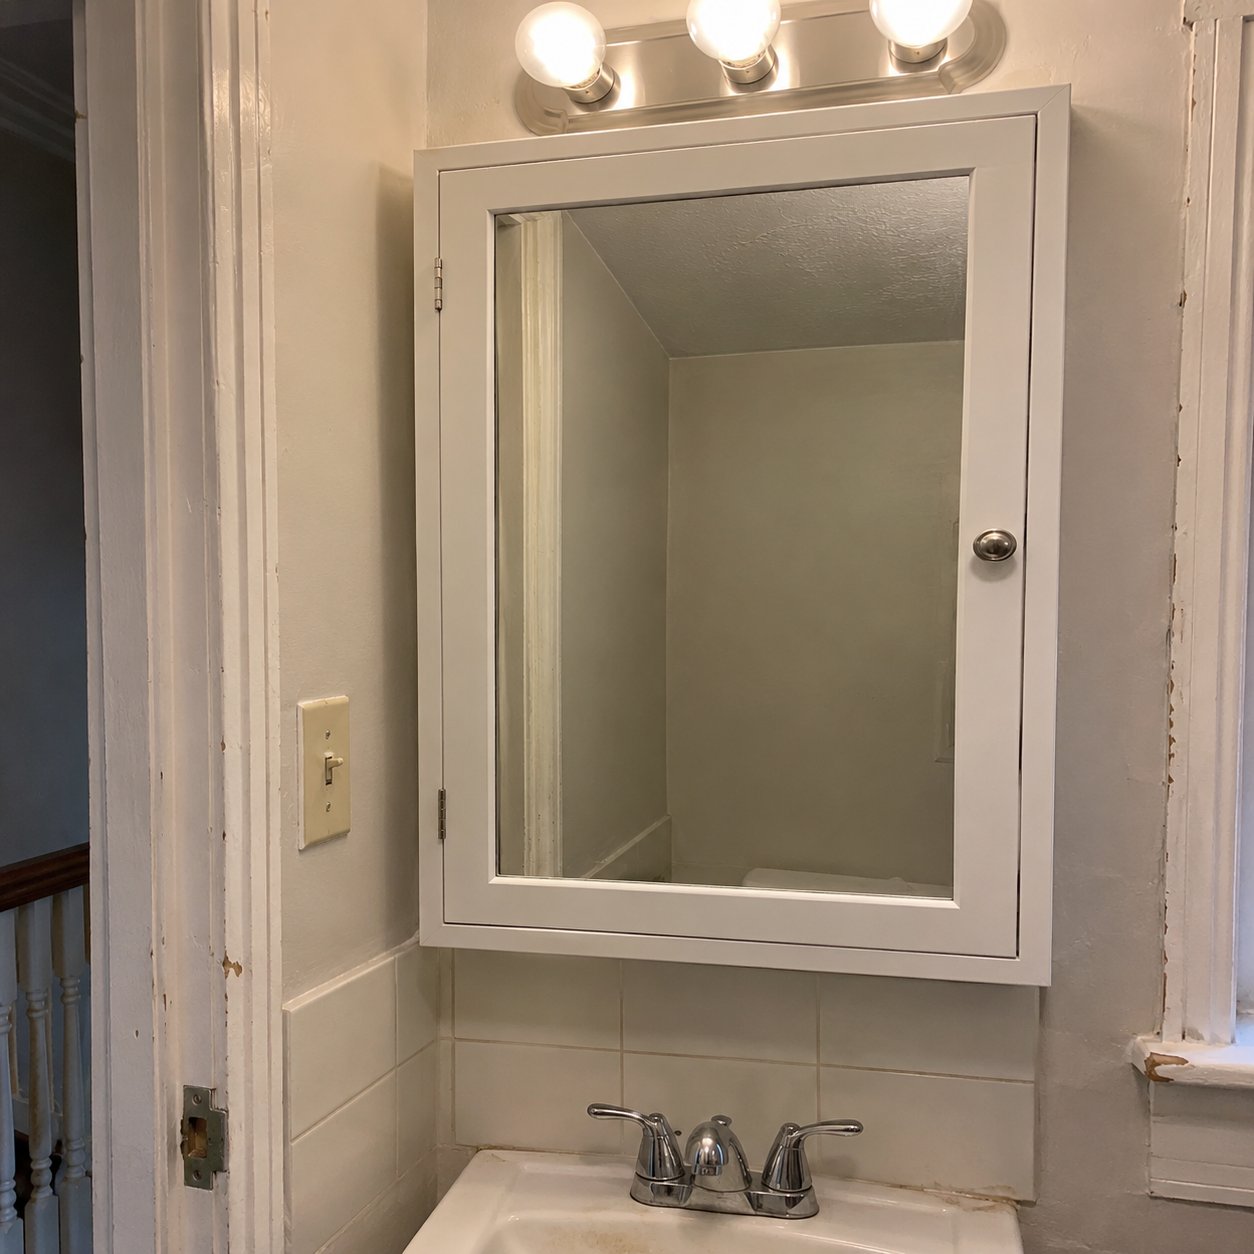
A mirrored bathroom storage cabinet
Use this reference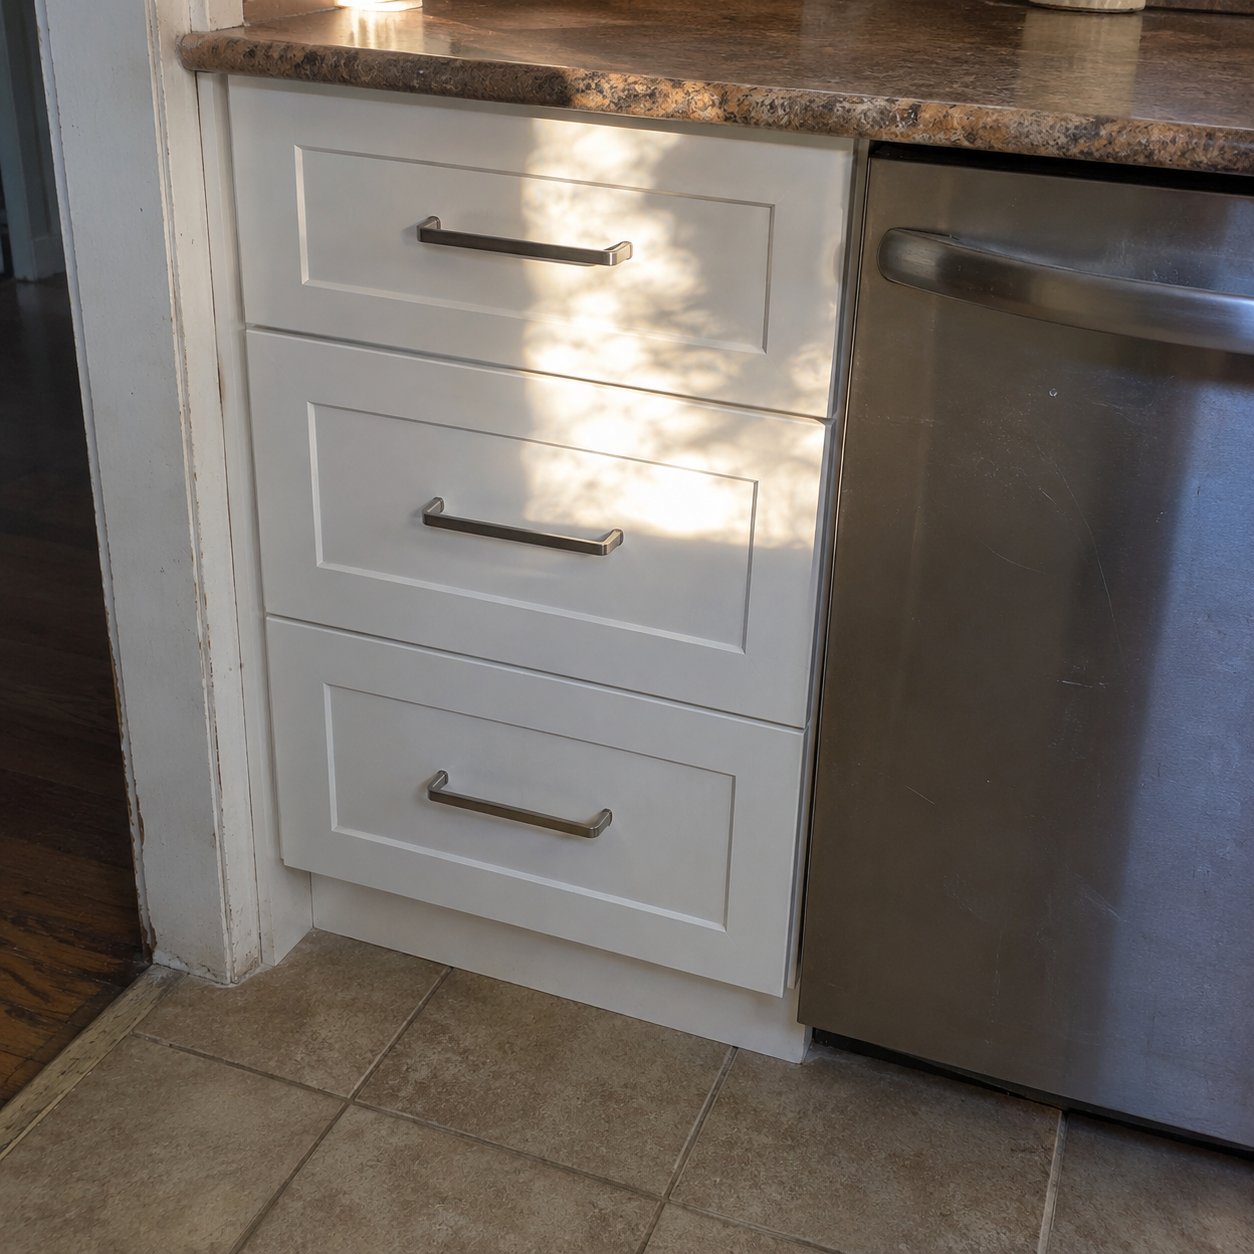
Drawers beside a stainless dishwasher
Use this reference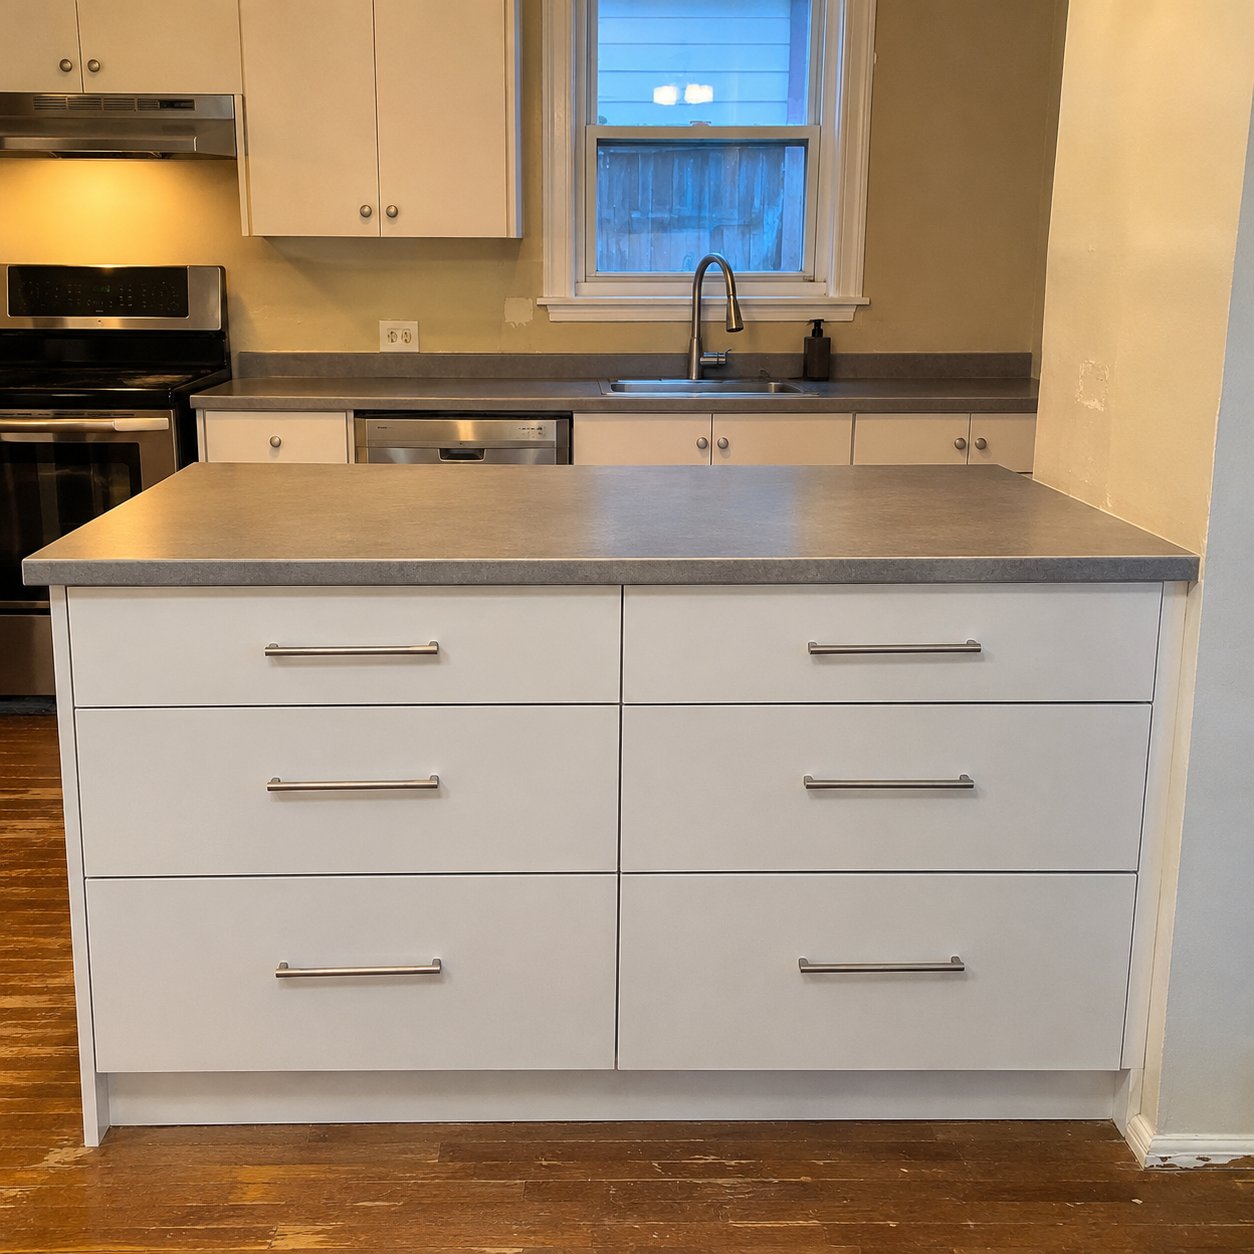
A simple white island with storage
Use this reference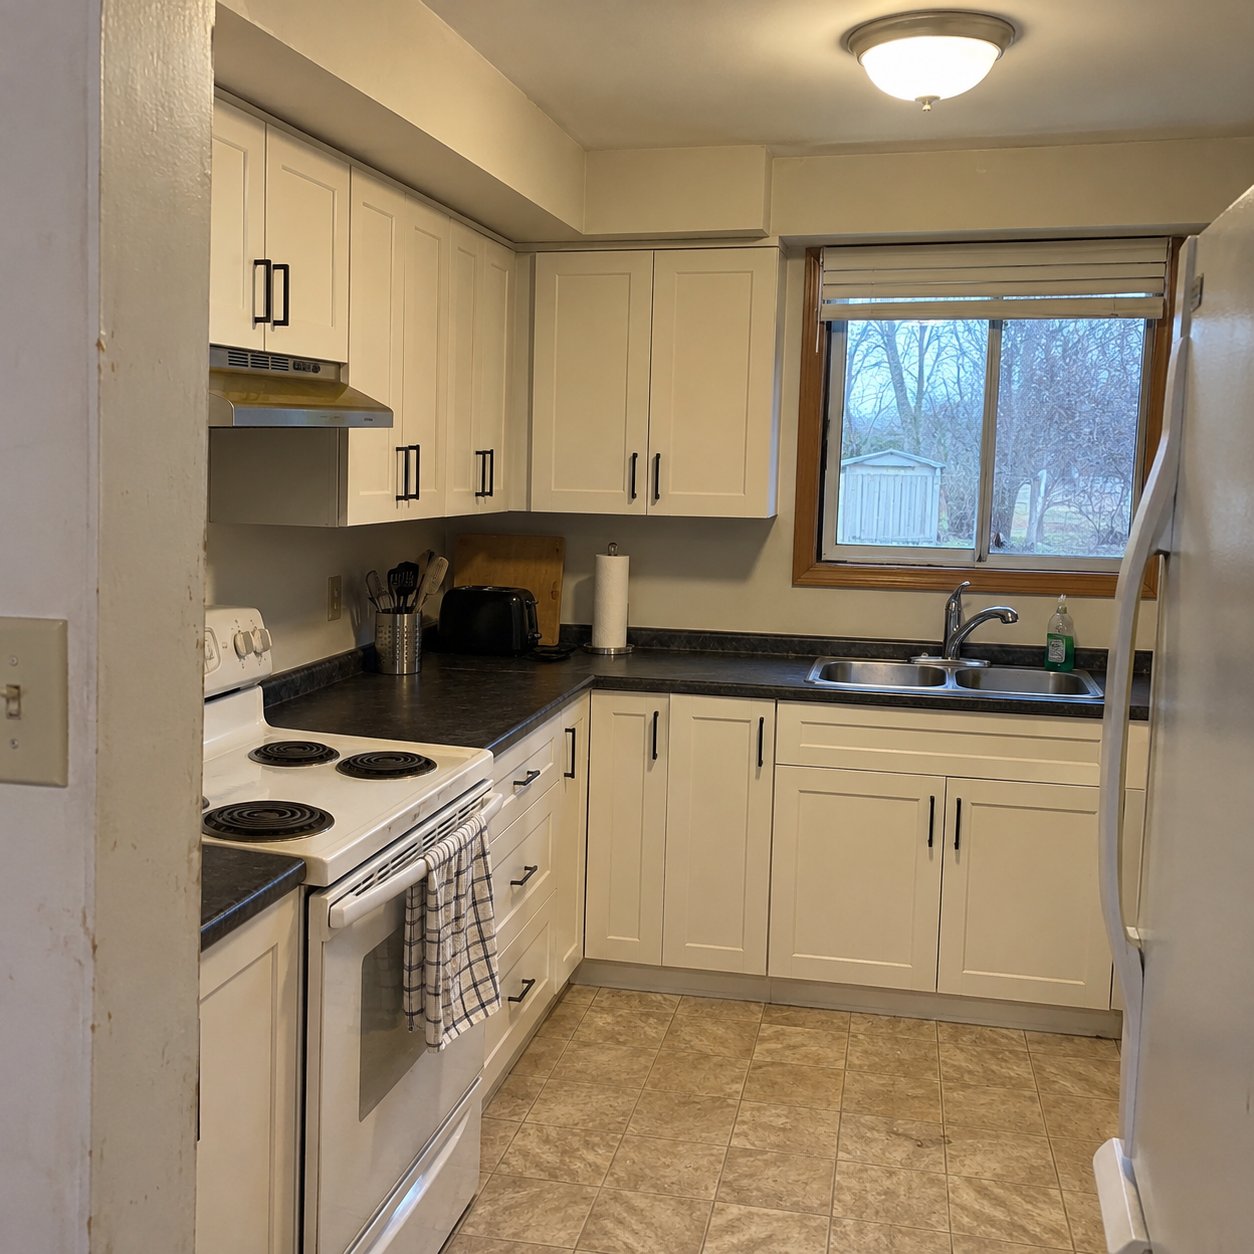
A compact kitchen with dark counters
Use this reference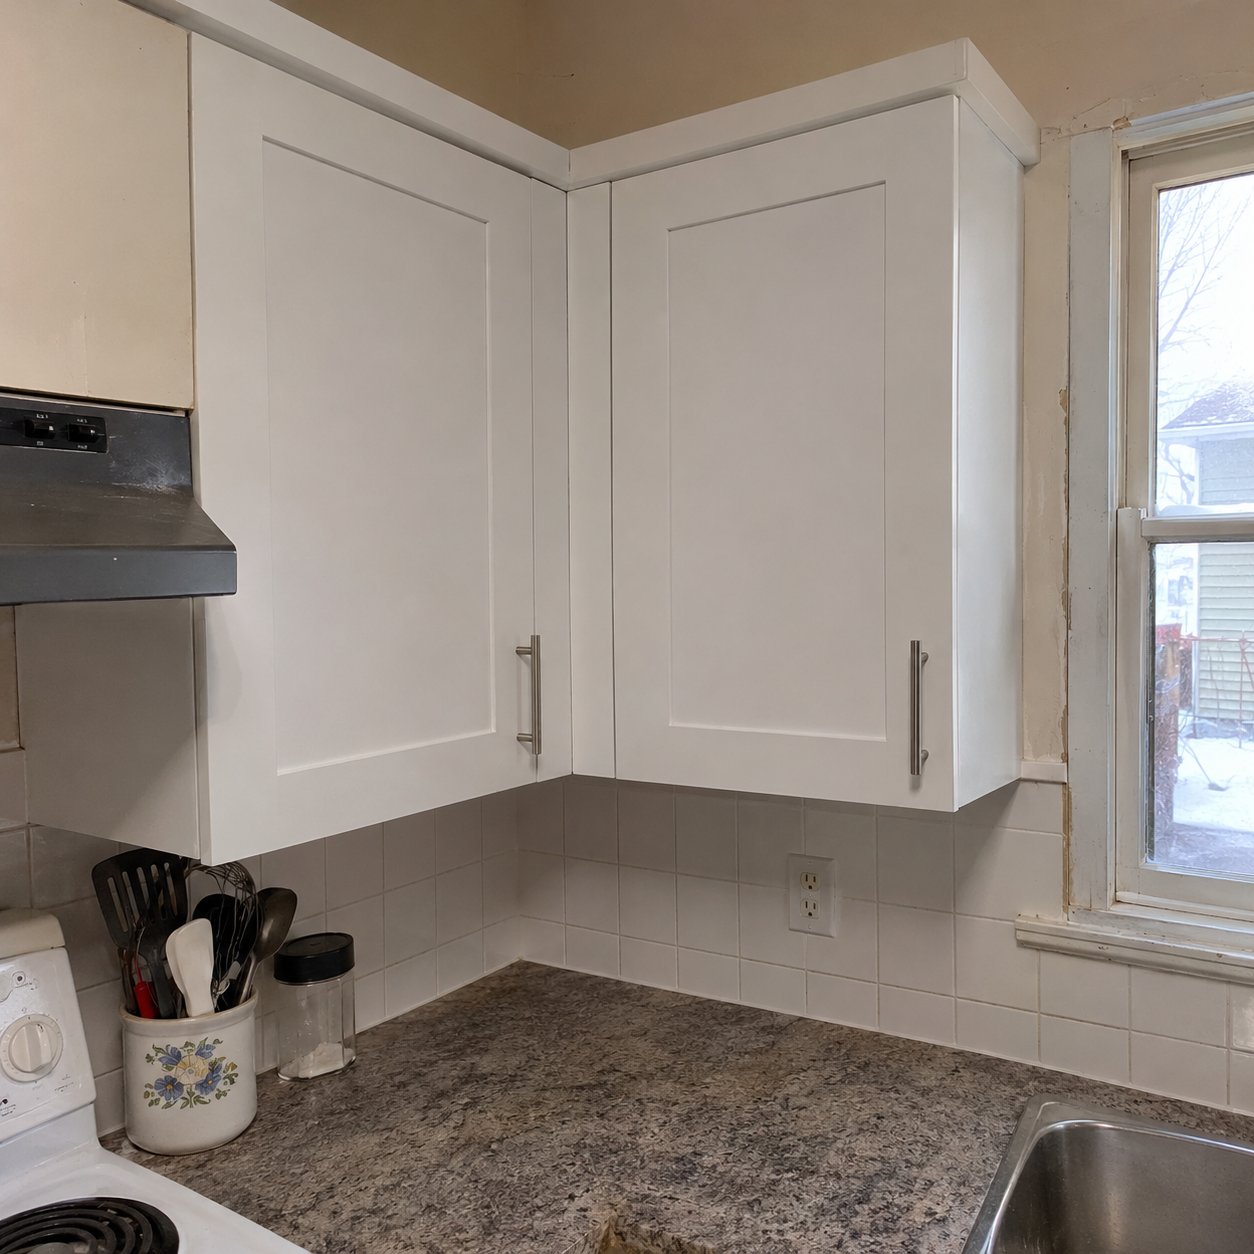
White wall cabinets at a corner
Use this reference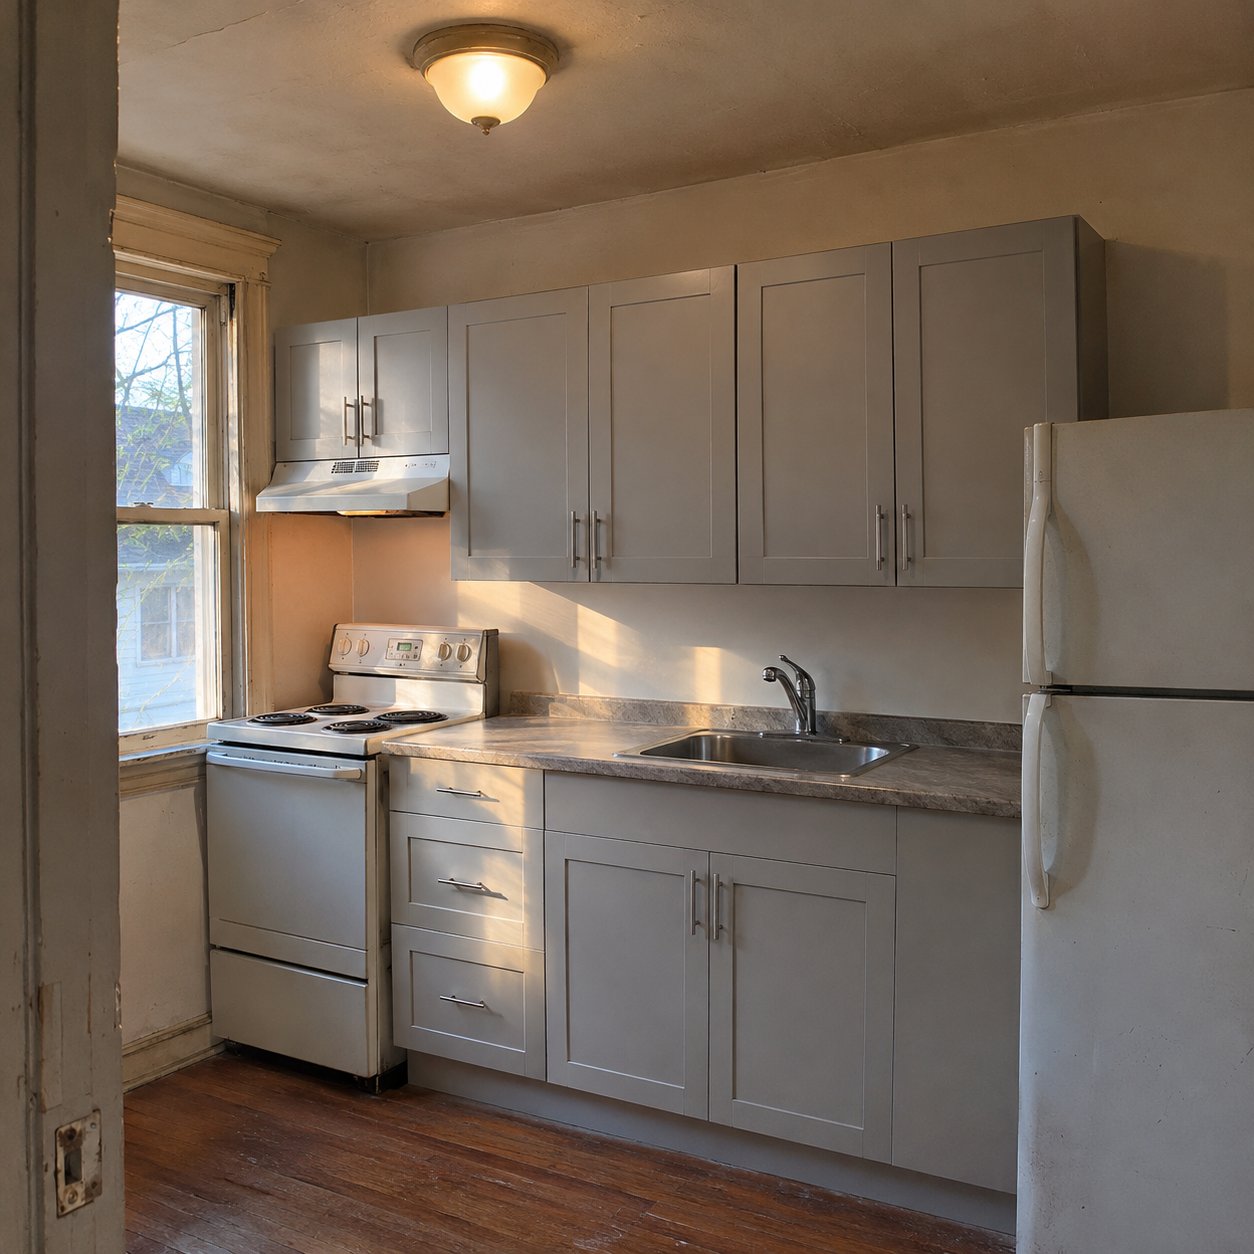
A narrow kitchen with a clear walkway
Use this reference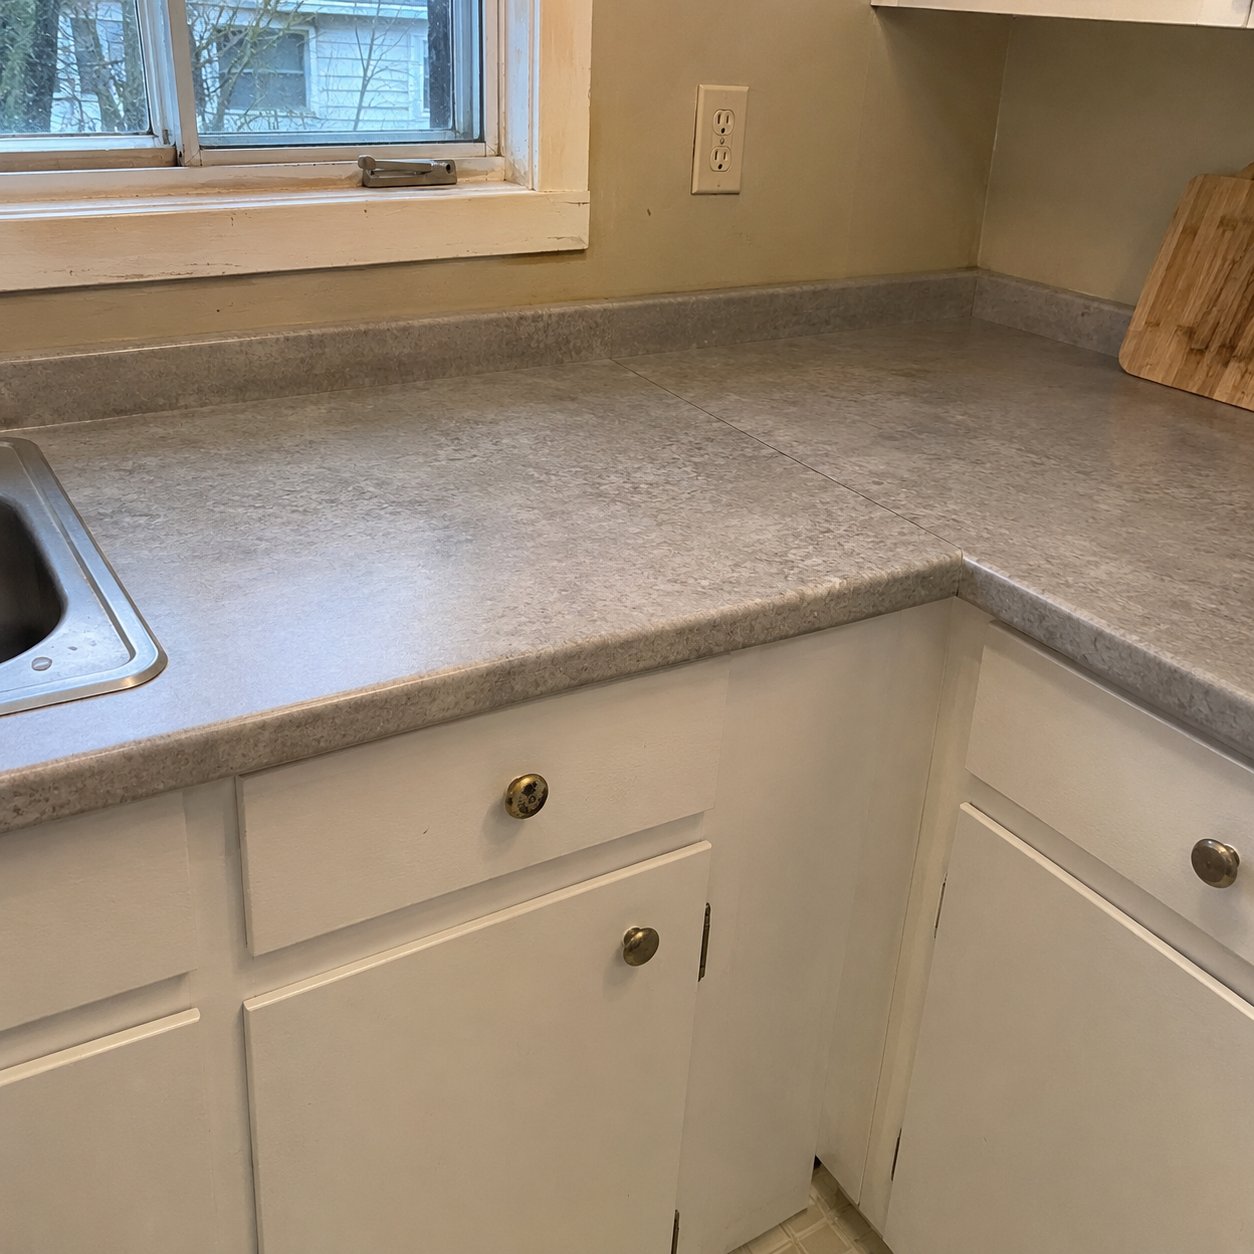
A worktop corner beside a window
Use this reference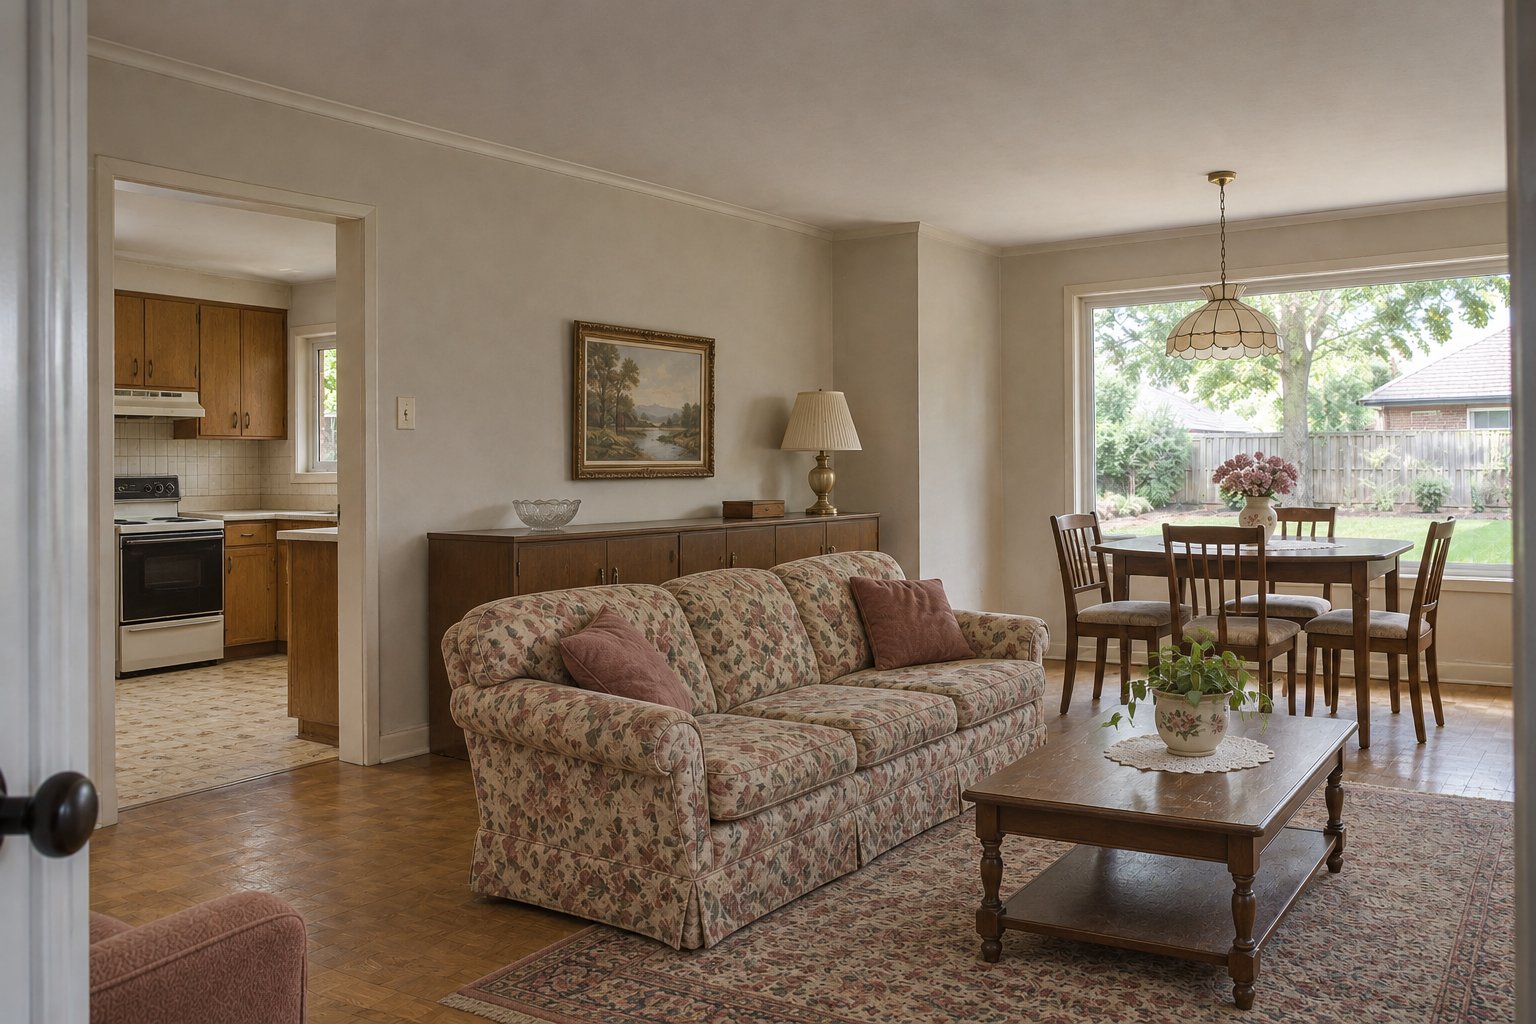
The same room before the proposed renovation
Use this reference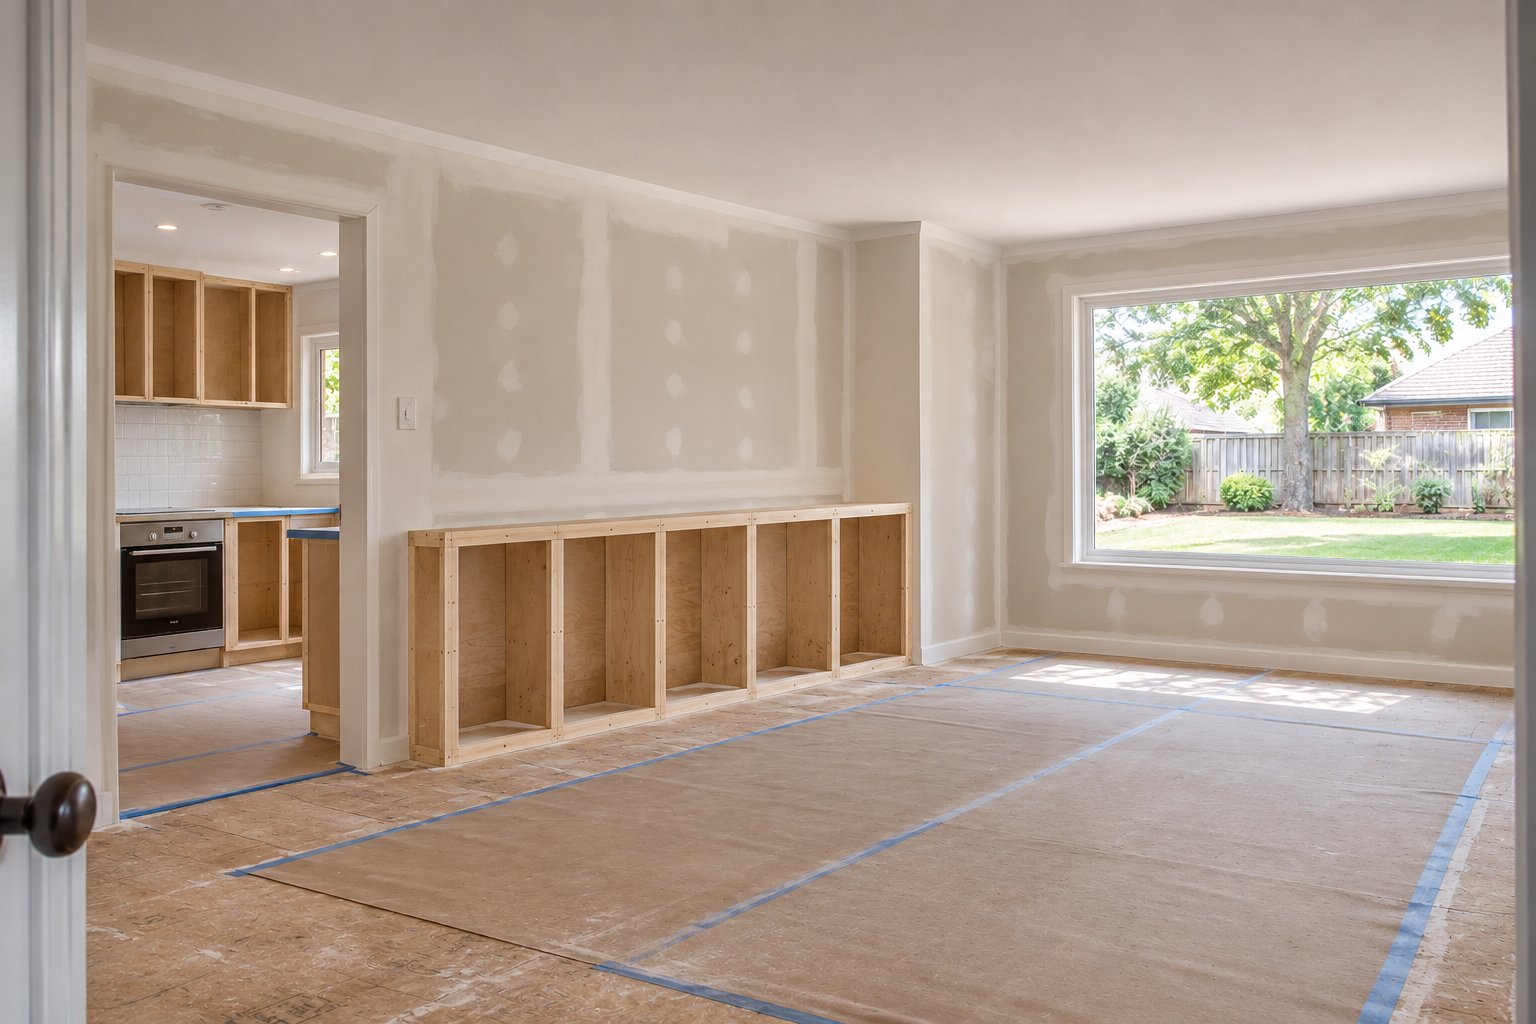
The same room during the proposed renovation
Use this referenceA room, reconsidered
See the same space at each stage.
A matched concept sequence. It illustrates a proposed change, not a completed Umi project.
Your next step
Tell us what you have in mind.
Start with a room, a routine or a change you want to make.