
The decision behind the detail
Check basin projection, room-door movement and the position of daily-use accessories. A visually light vanity can help, but its plumbing and storage still need to work.
A useful checklist
- Use actual fixture dimensions
- Check the entry swing
- Plan reachable accessories
Bring it into the project brief
Resolve the layout before selecting decorative wall finishes. The surfaces should support a room that is already practical.
For the related scope, see room-by-room renovations. Keep the relevant measurements, selections and open questions together before requesting a written quote.
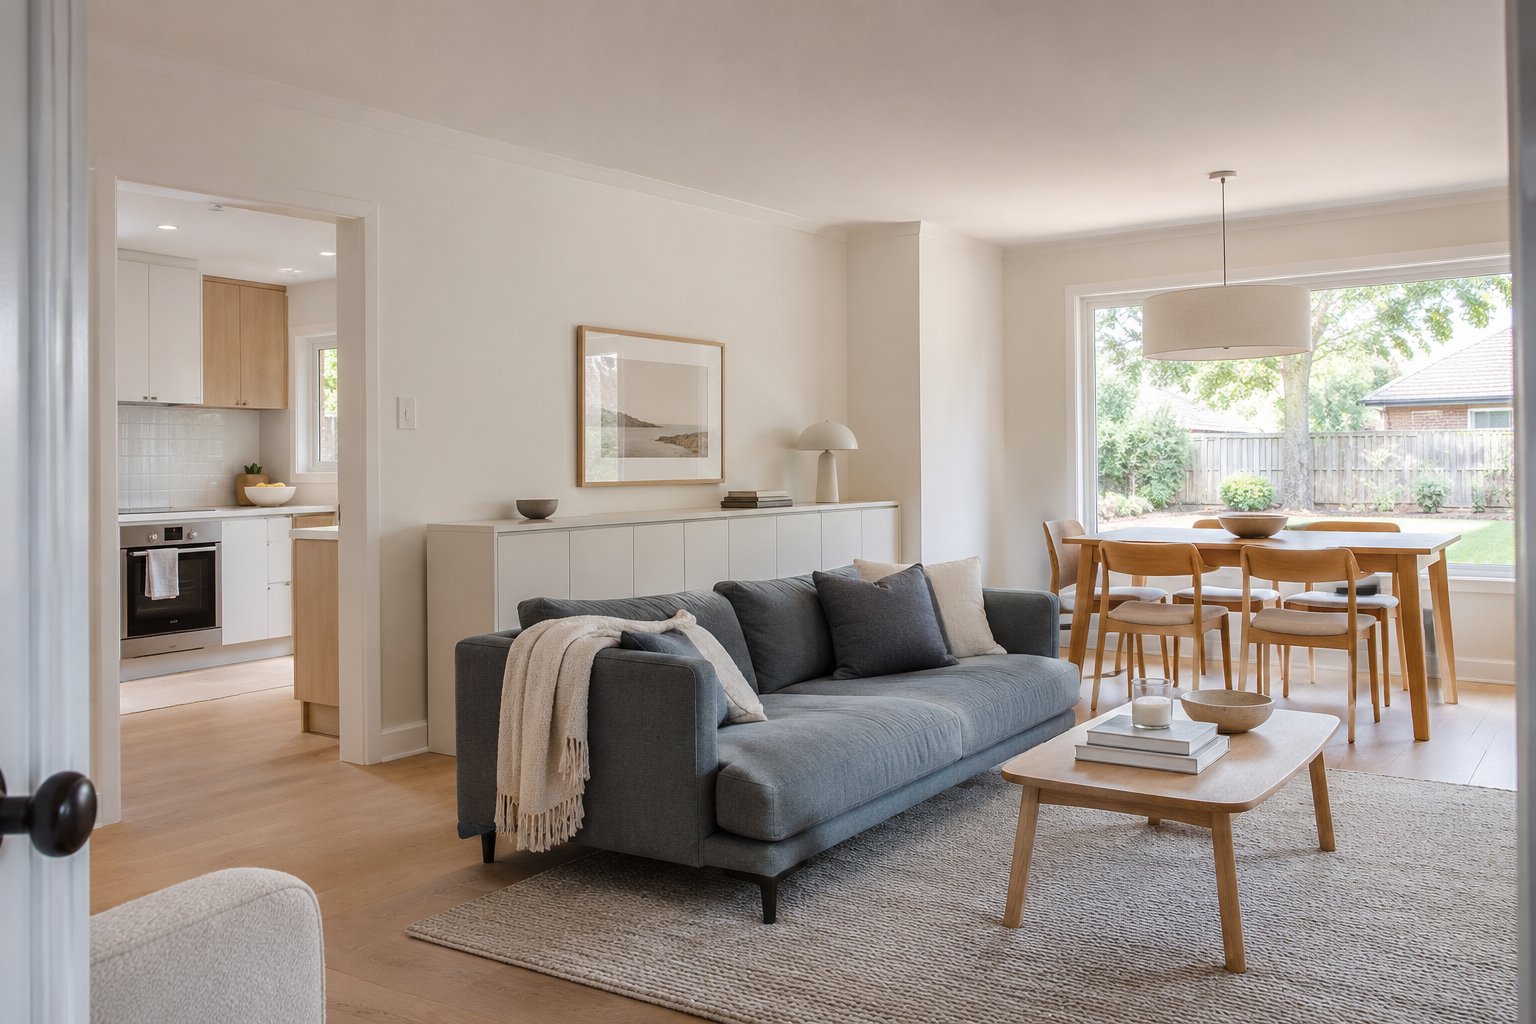
Illustrative reference for discussing the scope.