
The decision behind the detail
Record the finished heights and stopping points before the first floor is installed. Keep enough product information for later work and discuss whether matching stock can realistically be retained.
A useful checklist
- Locate each transition
- Record product references
- Plan later connection work
Bring it into the project brief
Do not promise an exact future match without confirming supply. A complementary transition may be a more dependable plan.
For the related scope, see coordinated interior finishes. Keep the relevant measurements, selections and open questions together before requesting a written quote.
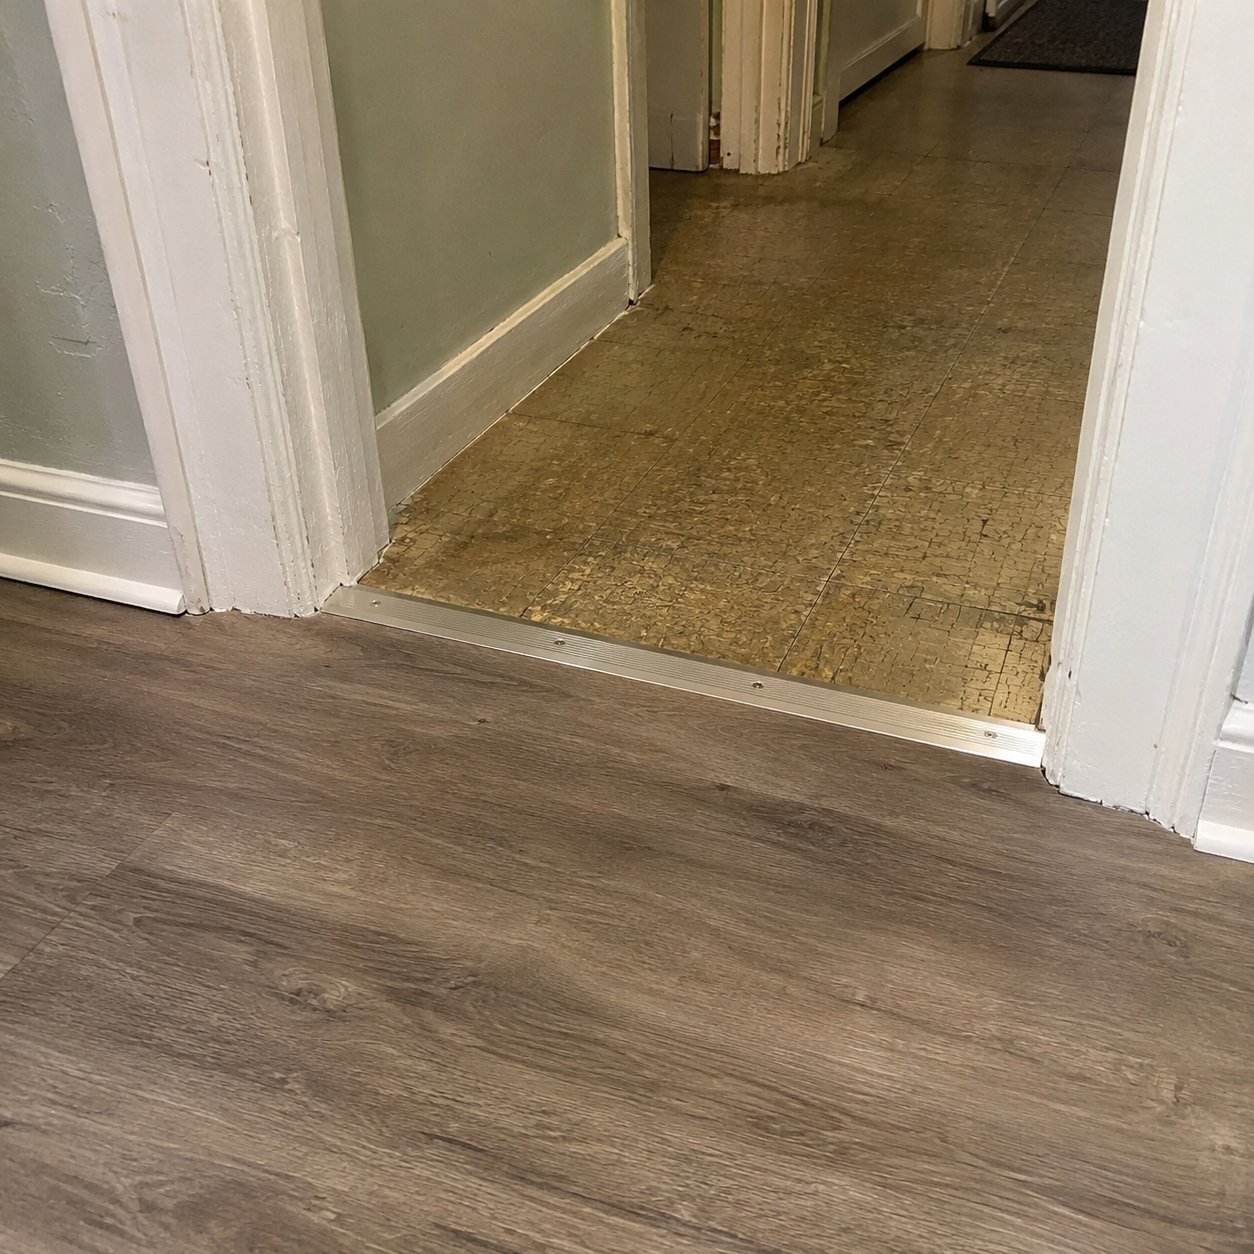
Illustrative reference for discussing the scope.