
The decision behind the detail
Measure stairs, corners and door openings used for deliveries. Discuss shared access, parking and waste removal before work begins.
A useful checklist
- Measure the narrowest route
- Identify storage space
- Plan waste removal
Bring it into the project brief
Check requirements before using public space for loading or storage. Convenience alone does not establish permission.
For the related scope, see room-by-room renovations. Keep the relevant measurements, selections and open questions together before requesting a written quote.
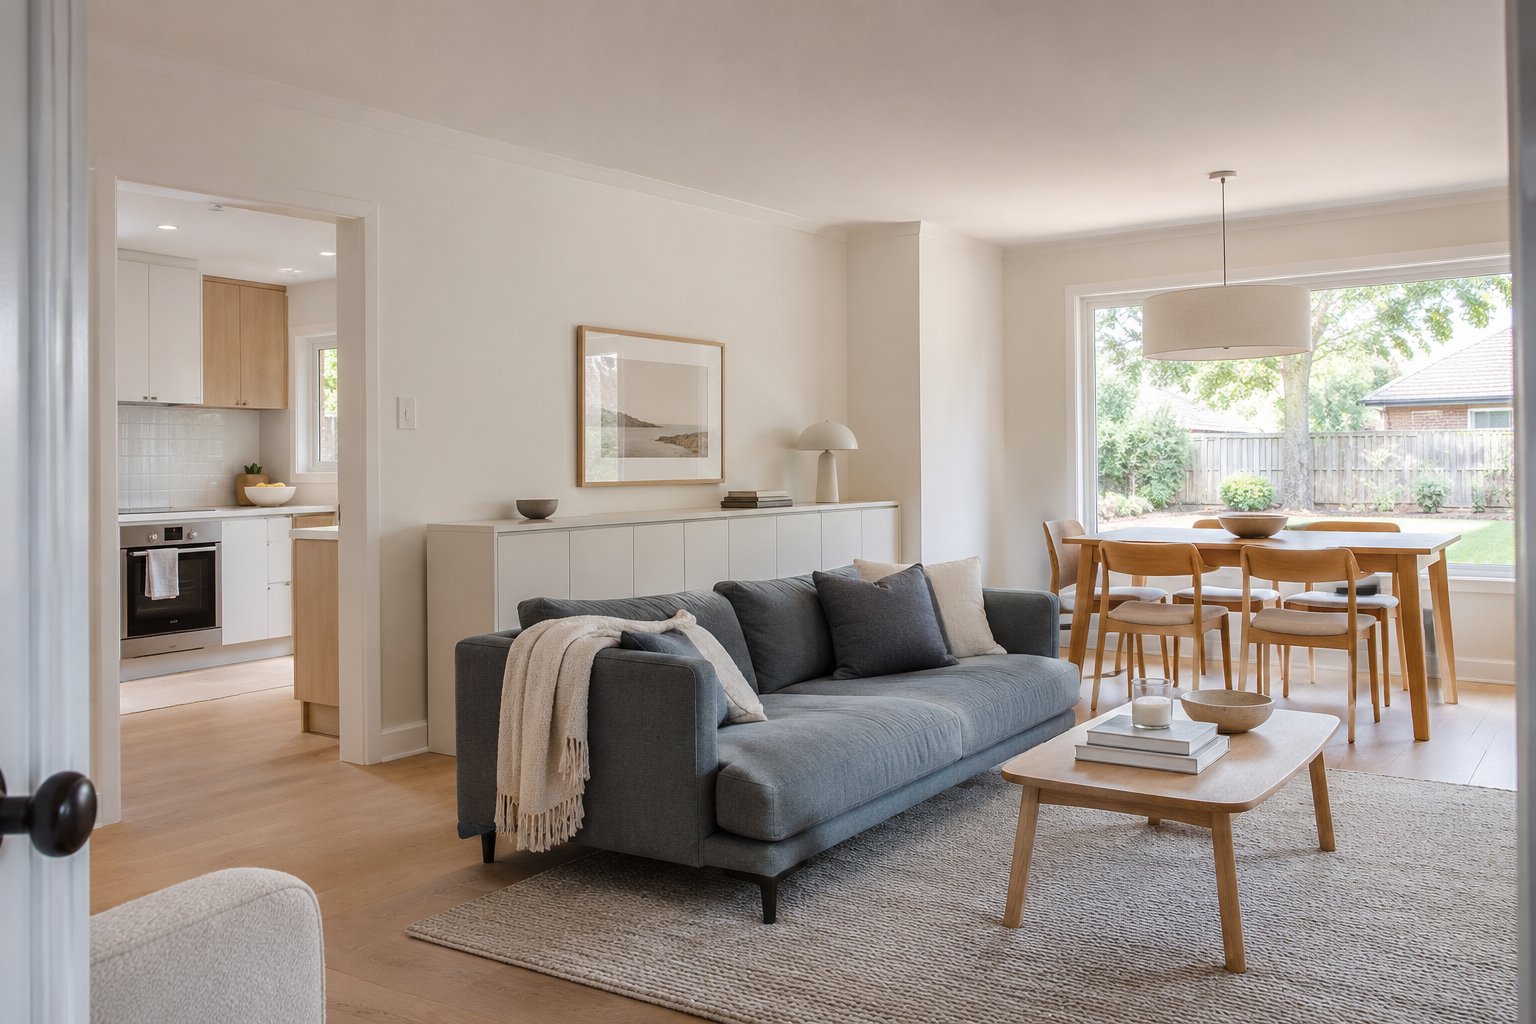
Illustrative reference for discussing the scope.